14591 Wing Spread Ct.,Caldwell, ID 83607
Caldwell, ID 83607

Description
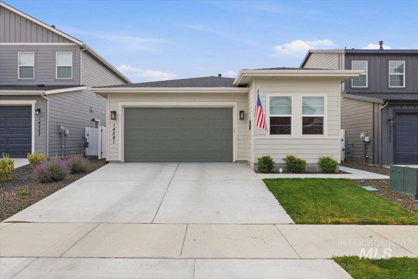
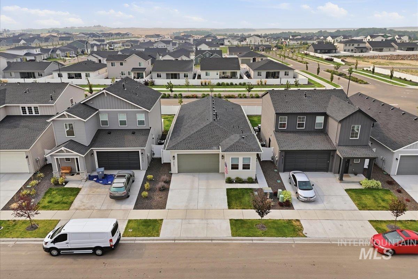
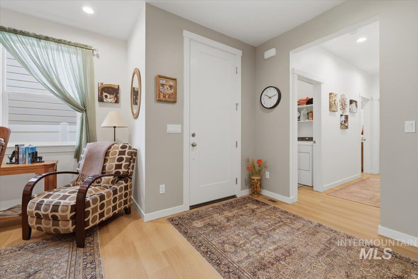
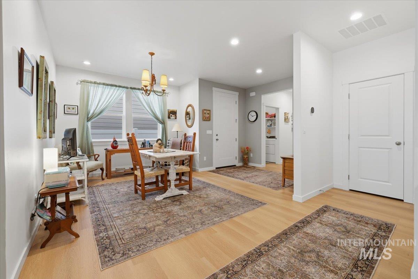
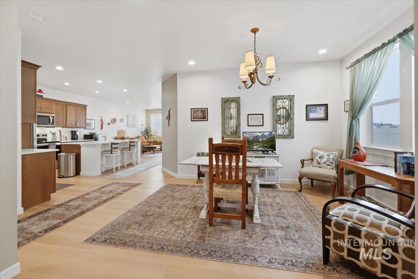
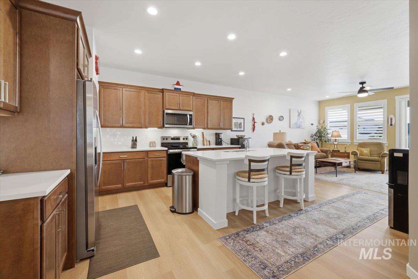
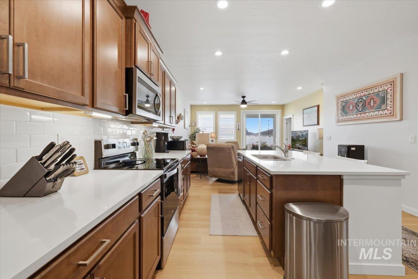
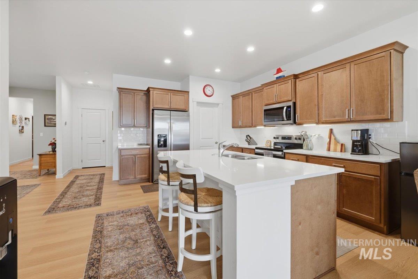
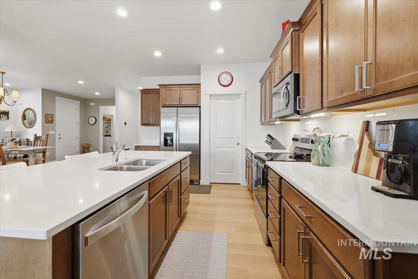
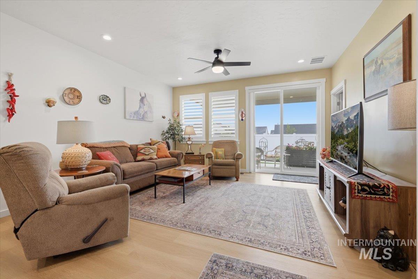
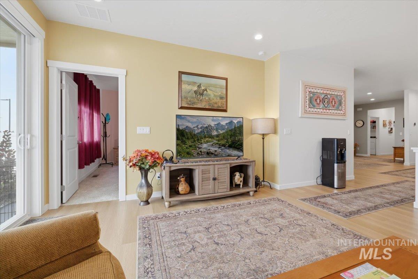
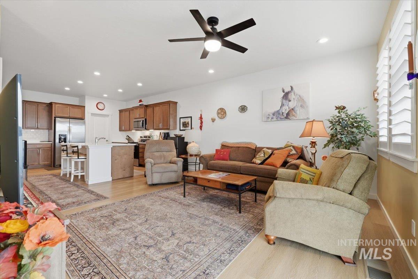
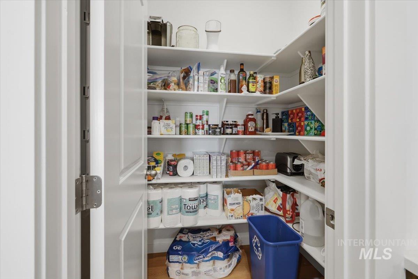
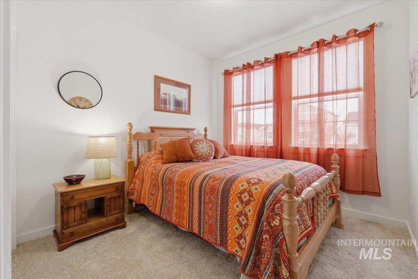
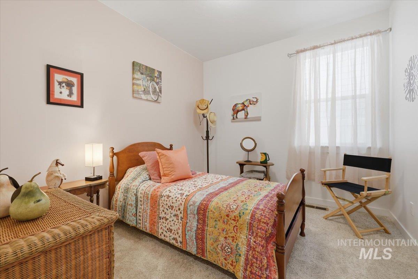
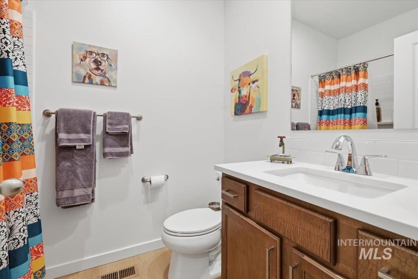
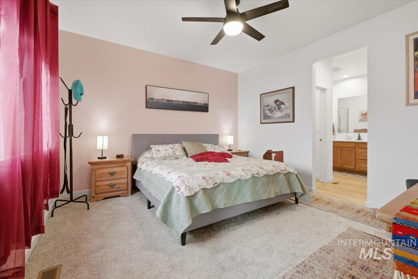
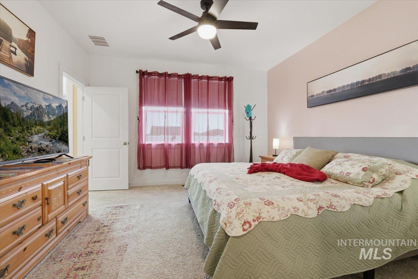
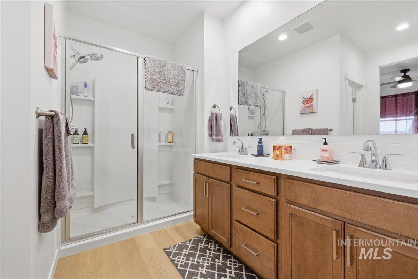
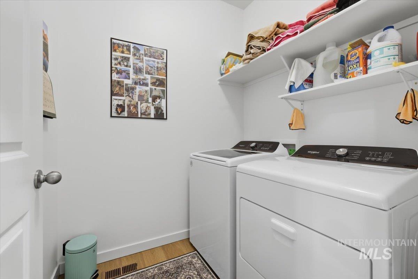
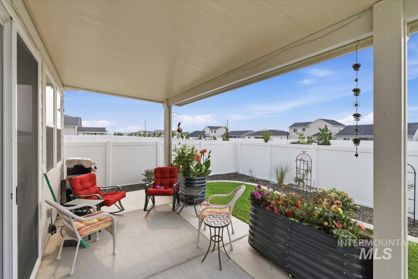
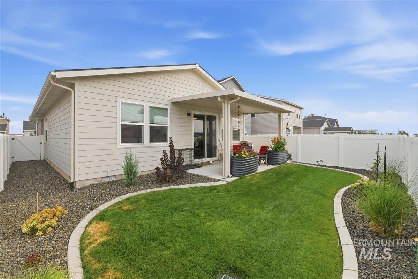
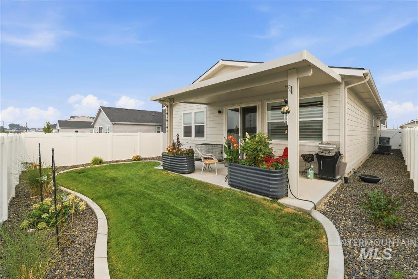
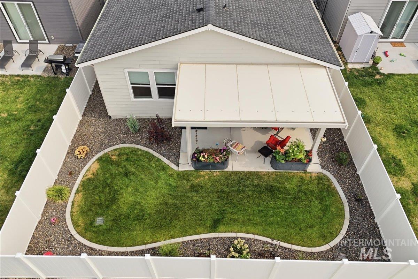
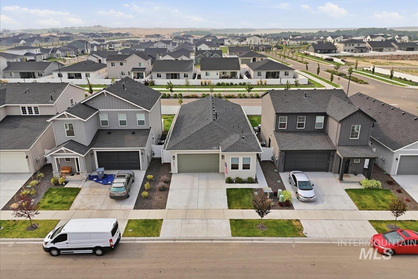
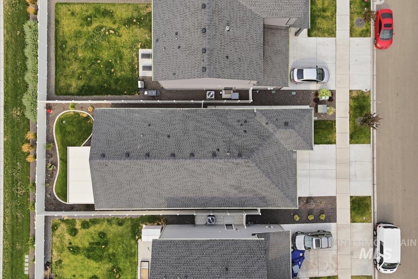
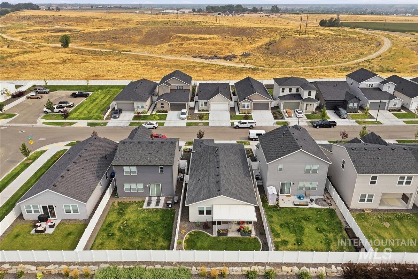
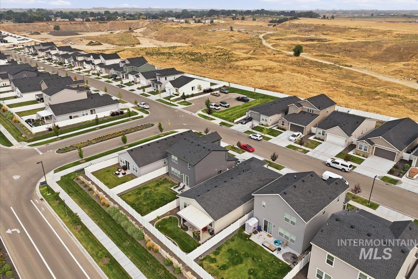
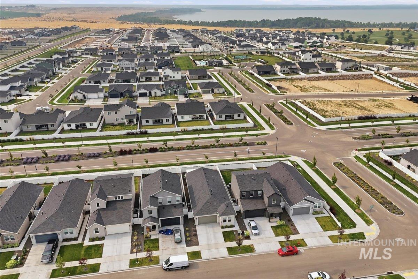
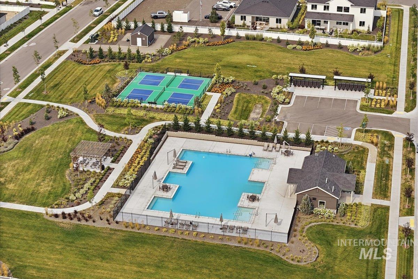
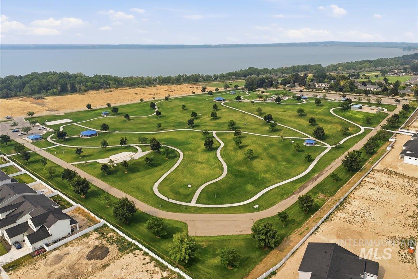
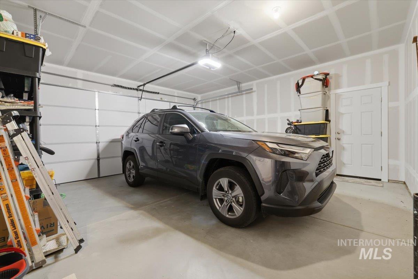
You'll love this charming home, only 2 years old with the extras you look for to make living here easy. Newly added patio cover, fully landscaped back yard and beautiful window coverings already done for you, plus refrigerator, washer & dryer are negotiable for move-in ready options. No direct rear neighbors. The Terra plan by Toll Brothers lives large with 1559 SF, 3 bedrooms, 2 bath and 2 car garage. The generous kitchen island anchors the open floor plan with quartz counters, lots of cabinetry and a big walk-in pantry. Kitchen opens to dining, living room and back patio for great entertaining possibilities. Primary suite includes walk-in closet, dual sink vanity and large shower. Outstanding neighborhood amenities include a pool and pool house, playground, and pickleball court, along with wide-open green spaces and peaceful walking paths. Come by and see what we're talking about...
Details
| MLS # | 98994923 |
|---|---|
| Listing Type | For Sale |
| Style | House |
| HOA Dues | $302 |
| Sub-Type | Resale |
| Status | Active |
| Year | 2024 |
| Days On Site | 29 |
| Listing Provided By | Silvercreek Realty Group | Kena Halsteen |
Features
| Bed(s) | 3 |
|---|---|
| Bath(s) | 2 |
| SQ Feet | 1,559 |
| Garage | 2 |
| Story(s) | 1 |
| Acreage | 0.10 |
Interior
| Cooling | Central Air |
|---|---|
| Cooling Yes / No | Yes |
| Heating | Forced Air, Natural Gas |
| Heating Yes / No | Yes |
| Interior Features | Bath-Master, Bed-Master Main Level, Split Bedroom, Great Room, Double Vanity, Walk-In Closet(s), Walk In Shower, Breakfast Bar, Pantry, Kitchen Island, Quartz Counters |
| Appliances | Gas Water Heater, Dishwasher, Disposal, Microwave, Oven/Range Freestanding |
| Flooring | Carpet |
| Fireplace Yes / No | No |
Exterior
| Roof | Composition |
|---|---|
| Foundation Details | Crawl Space |
| Lot Features | Sm Lot 5999 SF, Irrigation Available, Sidewalks, Auto Sprinkler System, Full Sprinkler System, Pressurized Irrigation Sprinkler System |
| Construction Materials | Frame, Wood Siding |
| Fencing | Vinyl |
Parking
| Parking Features | Attached, Finished Driveway |
|---|---|
| Garage Spaces | 2 |
| Attached Garage Yes / No | Yes |
Utilities
| Utilities | Sewer Connected, Cable Connected |
|---|
Taxes
| Tax Year | 2025 |
|---|---|
| Tax Annual Amount | 1995.1 |
| Tax Legal Description | Lot 5, Block 15, Passero Ridge Subdivision No. 3, according to the plat thereof, filed in Book 56 of Plats at page(s) 39, records of Canyon County, Idaho |
Area Information
| State | ID |
|---|---|
| County | Canyon |
| City | Caldwell |
| Zip Code | 83607 |
| Area | Canyon |
| Community Name | Passero Ridge |
| School District | Vallivue School District #139 |
| Elementary School | Lakevue |
| High School | Vallivue |
| Listing VS Median (in Passero Ridge) | |
Price: $389,500 low | high Med: $561,500 sqft: 1,559 low | high Med: 2,397 $ / sqft: $250 low | high Med: $235 On site: 29 low | high Med: 60 | |
Market Activity 83607
Request a showing
Request a showing
Contact
Learn More About This Property

| State | ID |
|---|---|
| County | Canyon |
| City | Caldwell |
| Zip Code | 83607 |
| Area | Canyon |
| Community Name | Passero Ridge |
| School District | Vallivue School District #139 |
| Elementary School | Lakevue |
| High School | Vallivue |
| Listing VS Median (in Passero Ridge) | |
Price: $389,500 low | high Med: $561,500 sqft: 1,559 low | high Med: 2,397 $ / sqft: $250 low | high Med: $235 On site: 29 low | high Med: 60 | |