


Description
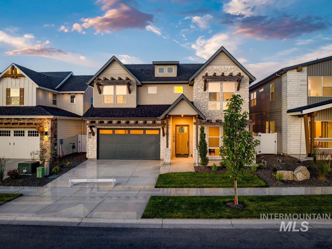
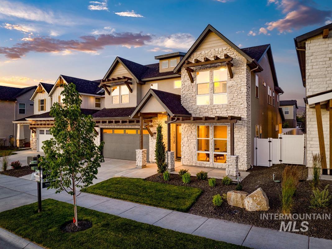
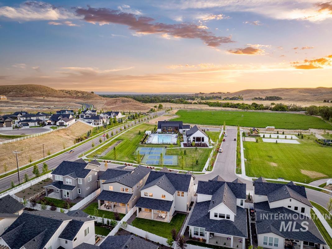
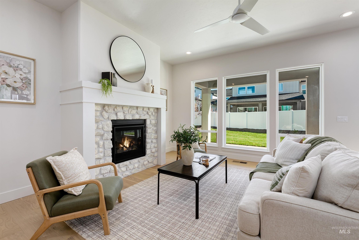
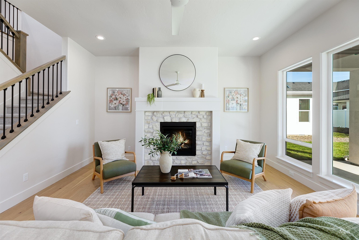
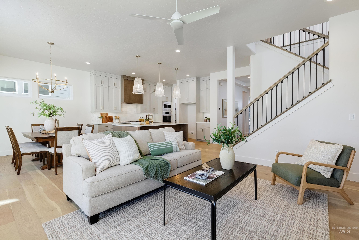
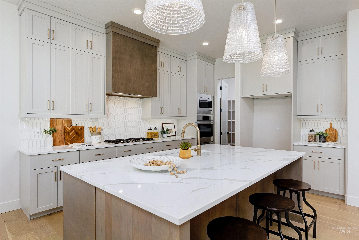
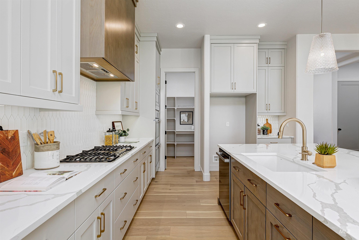
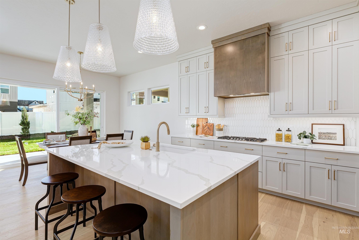
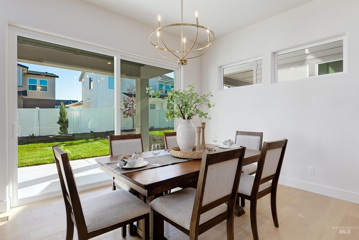
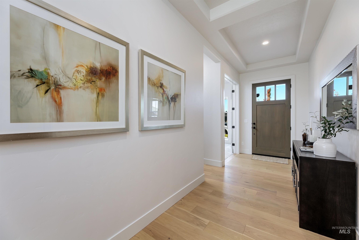
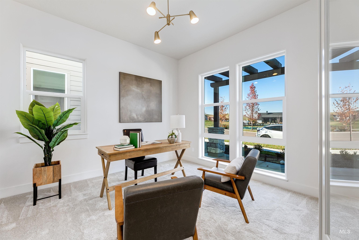
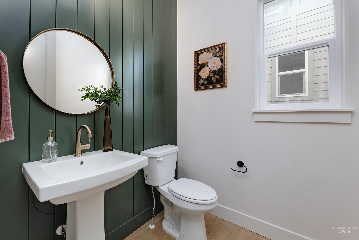
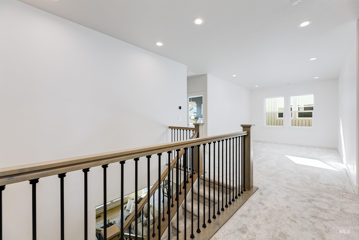
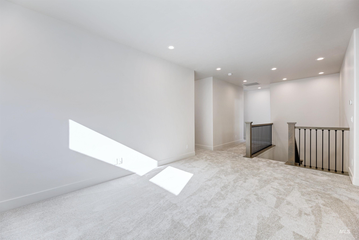
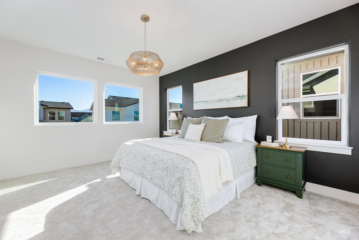
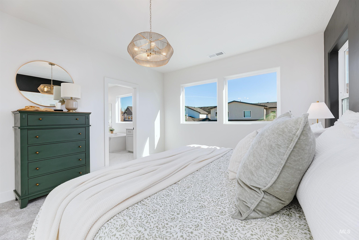
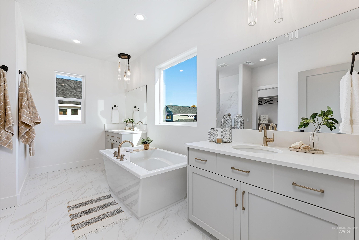
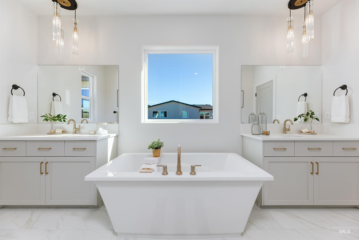
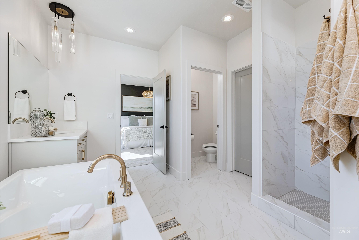
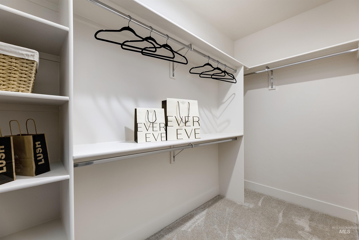
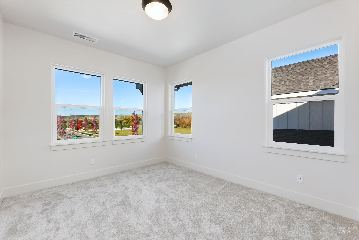
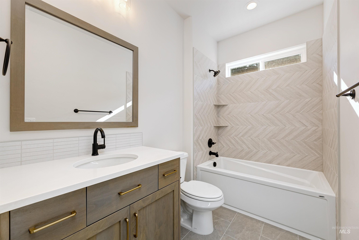
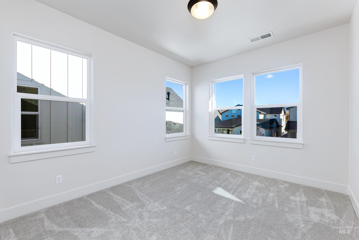
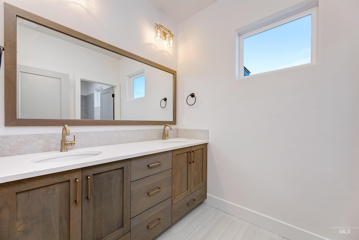
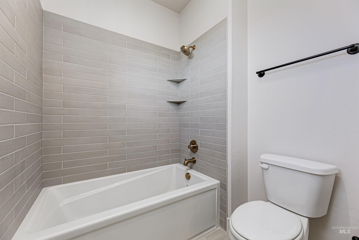
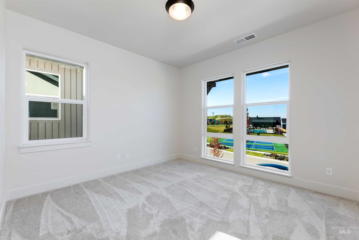
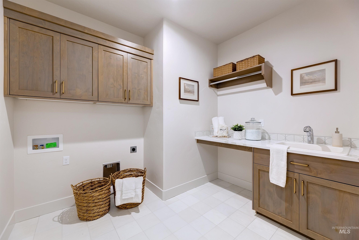
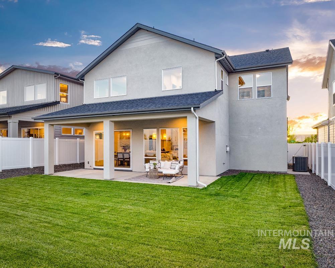
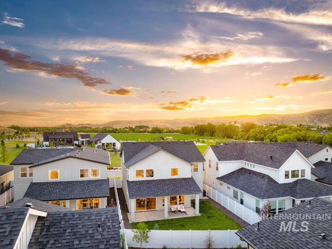
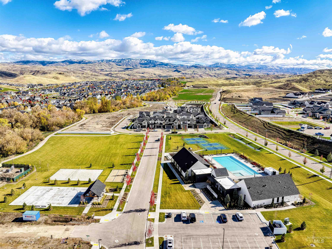
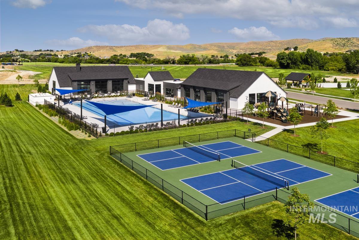
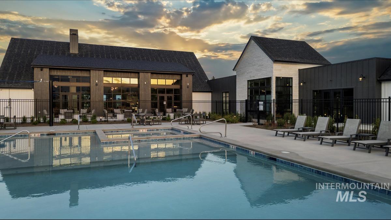
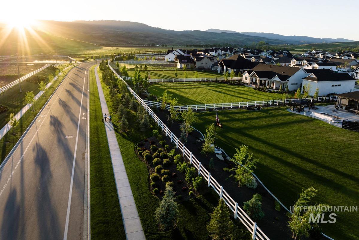
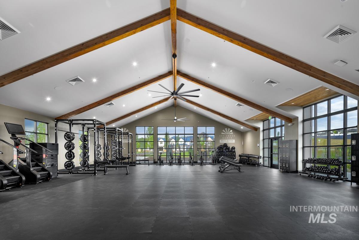
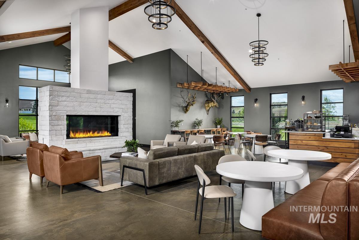
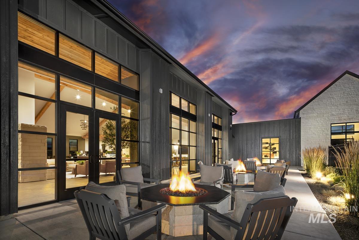
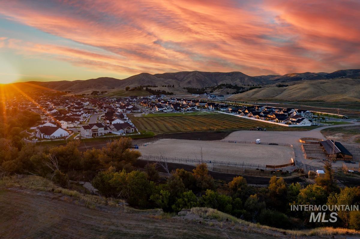
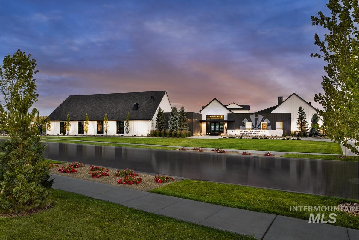
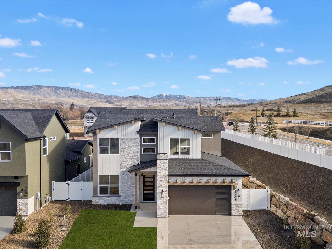
Get a 4.99% 30-year fixed rate on this home! This two-story Aspen floorplan offers one of the most compelling price points in Dry Creek Ranch and enjoys close access to the community center with a pool, gym, playground, and coffee shop. Step through the covered porch into a grand entryway with dual tray ceilings and a glass double-door office. Beyond the entry, the open floor plan leads to a spacious great room featuring a platform fireplace, a bright dining area with a multi-slider to the extended covered patio, and a chef’s kitchen with ample storage. Upstairs, discover a massive loft and oversized laundry room, along with a primary suite filled with premium amenities, including a freestanding tub, tiled shower, and generous walk-in closet. Completing the home is a 3 car garage with freshly expoxied floors. Dry Creek Ranch is located in the Eagle Foothills, minutes from the best Idaho has to offer, including local dining, shopping, and outdoor recreation. Experience world class neighborhood amenities at the Dry Creek Ranch Community Clubhouse which spans five manicured acres, featuring a gym, pool, sports courts, and an 8,840 sqft Community Center.
Details
| MLS # | 98990370 |
|---|---|
| Listing Type | For Sale |
| Style | House |
| HOA Dues | $1,440 |
| Sub-Type | New Construction |
| Status | Active |
| Year | 2025 |
| Days On Site | 67 |
| Listing Provided By | Silvercreek Realty Group | Jacob Johnston |
Features
| Bed(s) | 4 |
|---|---|
| Bath(s) | 4 |
| SQ Feet | 2,958 |
| Garage | 3 |
| Pool | Yes |
| Story(s) | 2 |
| Acreage | 0.14 |
Interior
| Cooling | Central Air |
|---|---|
| Cooling Yes / No | Yes |
| Heating | Forced Air, Natural Gas |
| Heating Yes / No | Yes |
| Interior Features | Bath-Master, Den/Office, Great Room, Double Vanity, Walk-In Closet(s), Walk In Shower, Breakfast Bar, Pantry, Kitchen Island, Quartz Counters |
| Appliances | Gas Water Heater, Tankless Water Heater, Recirculating Pump Water Heater, Dishwasher, Double Oven, Microwave, Oven/Range Built-In, Gas Range |
| Fireplaces Total | 1 |
| Fireplace Features | One, Gas |
| Flooring | Tile, Carpet, Engineered Wood Floors |
| Fireplace Yes / No | Yes |
Exterior
| Roof | Composition |
|---|---|
| Lot Features | Sm Lot 5999 SF, Auto Sprinkler System |
| Construction Materials | Frame, Stone, Hardi Plank Type |
| Fencing | Full, Vinyl |
Parking
| Parking Features | Attached, Tandem |
|---|---|
| Garage Spaces | 3 |
| Attached Garage Yes / No | Yes |
Utilities
| Utilities | Sewer Connected |
|---|
Taxes
| Tax Year | 2026 |
|---|---|
| Tax Annual Amount | 0 |
| Tax Legal Description | LOT 19 BLK 09 DRY CREEK RANCH VILLAGE NO 03 |
Area Information
| State | ID |
|---|---|
| County | Ada |
| City | Boise |
| Zip Code | 83714 |
| Area | Ada |
| Community Name | Dry Creek |
| School District | West Ada School District |
| Elementary School | Seven Oaks |
| High School | Eagle |
| Listing VS Median (in Dry Creek) | |
Price: $903,665 low | high Med: $664,282 sqft: 2,958 low | high Med: 2,534 $ / sqft: $305 low | high Med: $253 On site: 67 low | high Med: 48.5 | |
Request a showing
Request a showing
Contact
Learn More About This Property

| State | ID |
|---|---|
| County | Ada |
| City | Boise |
| Zip Code | 83714 |
| Area | Ada |
| Community Name | Dry Creek |
| School District | West Ada School District |
| Elementary School | Seven Oaks |
| High School | Eagle |
| Listing VS Median (in Dry Creek) | |
Price: $903,665 low | high Med: $664,282 sqft: 2,958 low | high Med: 2,534 $ / sqft: $305 low | high Med: $253 On site: 67 low | high Med: 48.5 | |
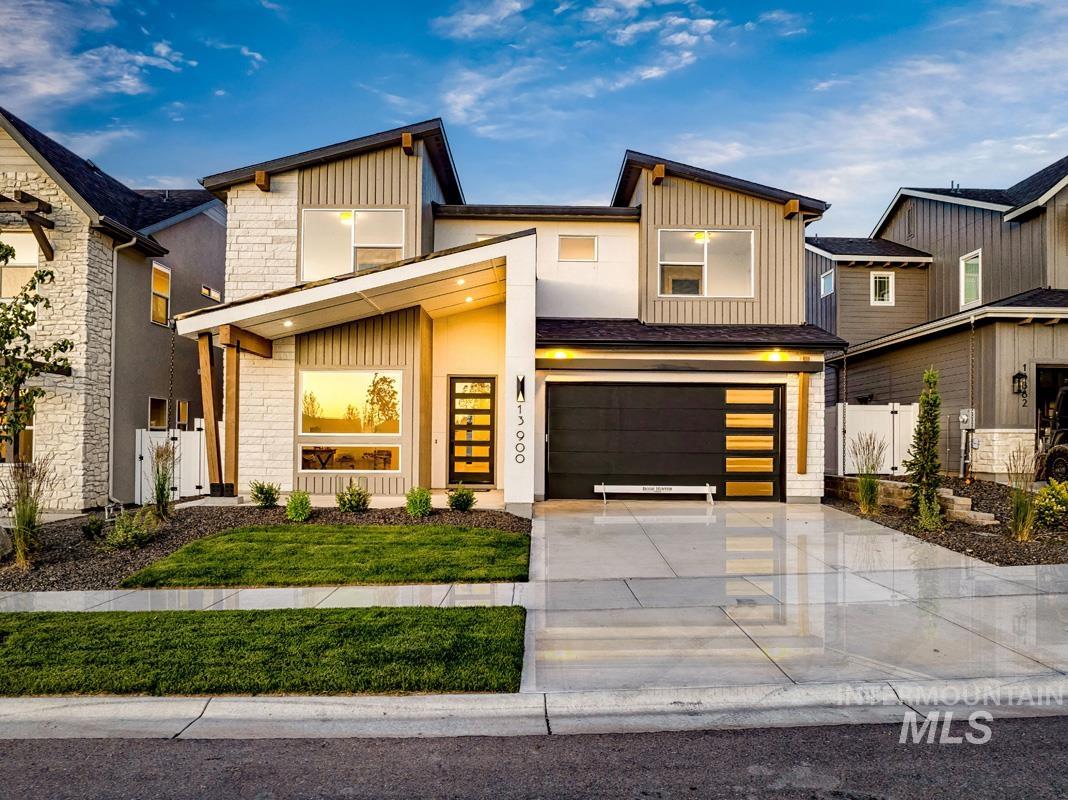 | $895,09213900 N Ermine AveBoise, ID 83714 |
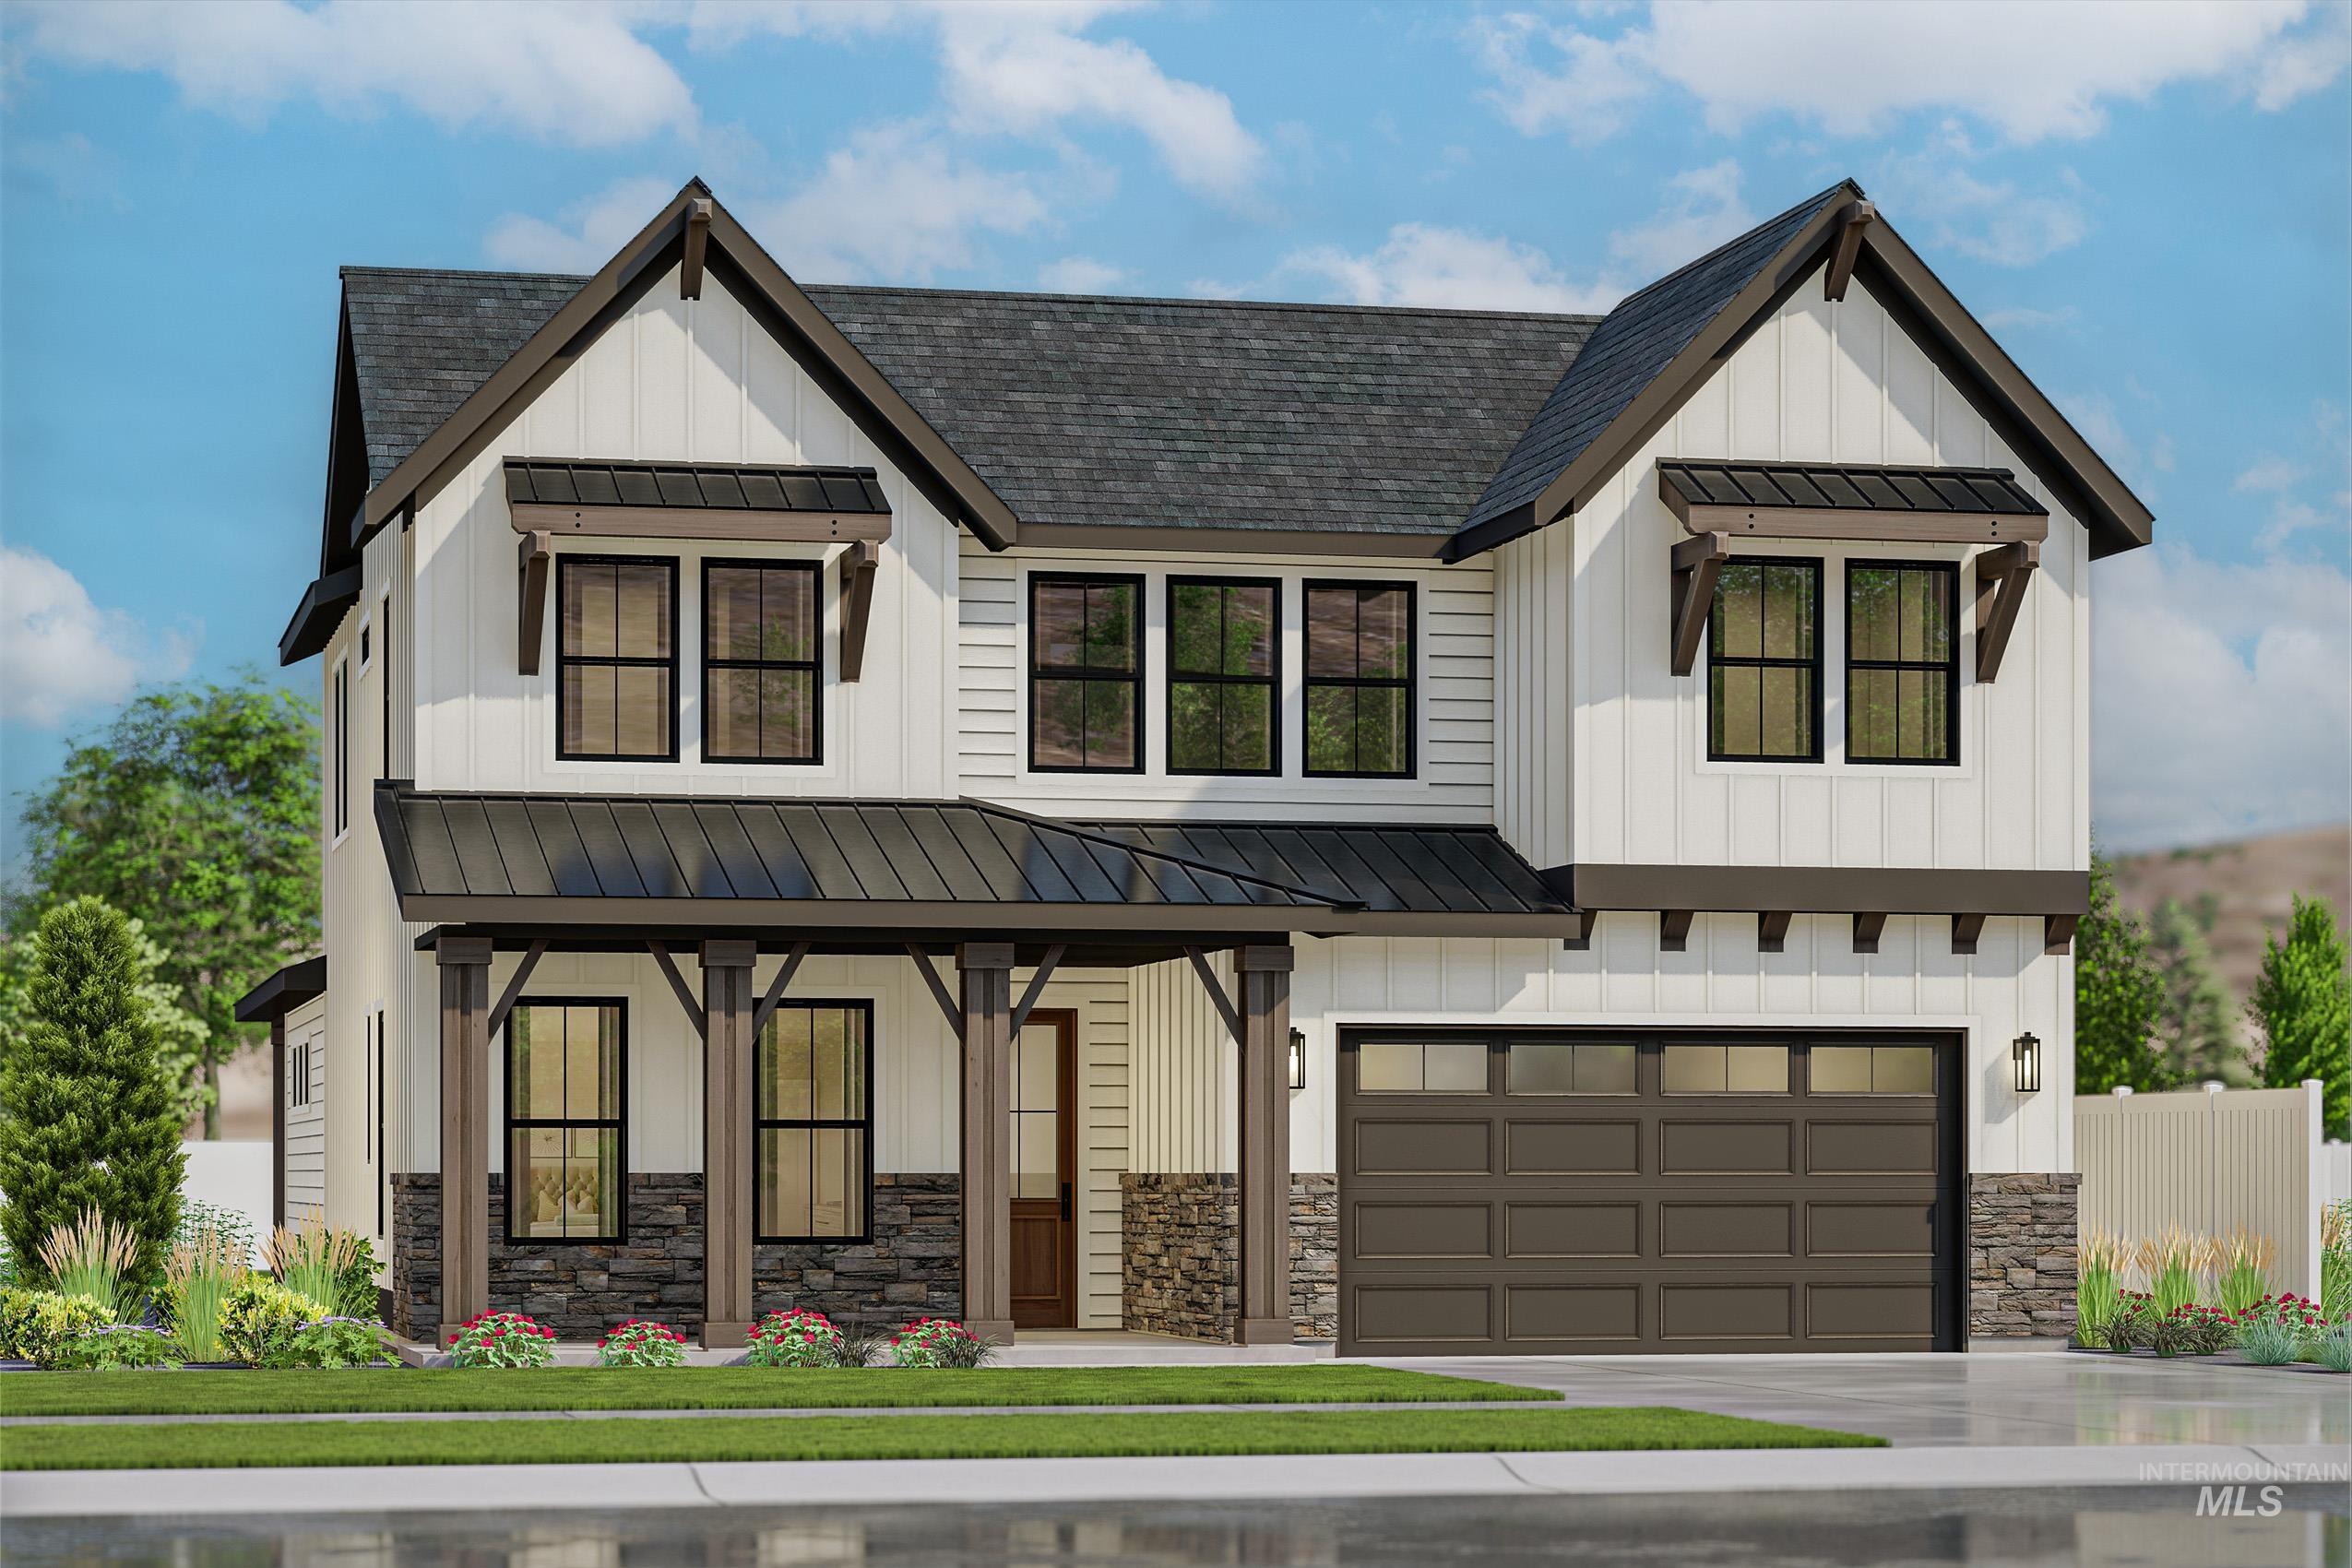 | $1,060,2599338 W River Otter DrBoise, ID 83714 |
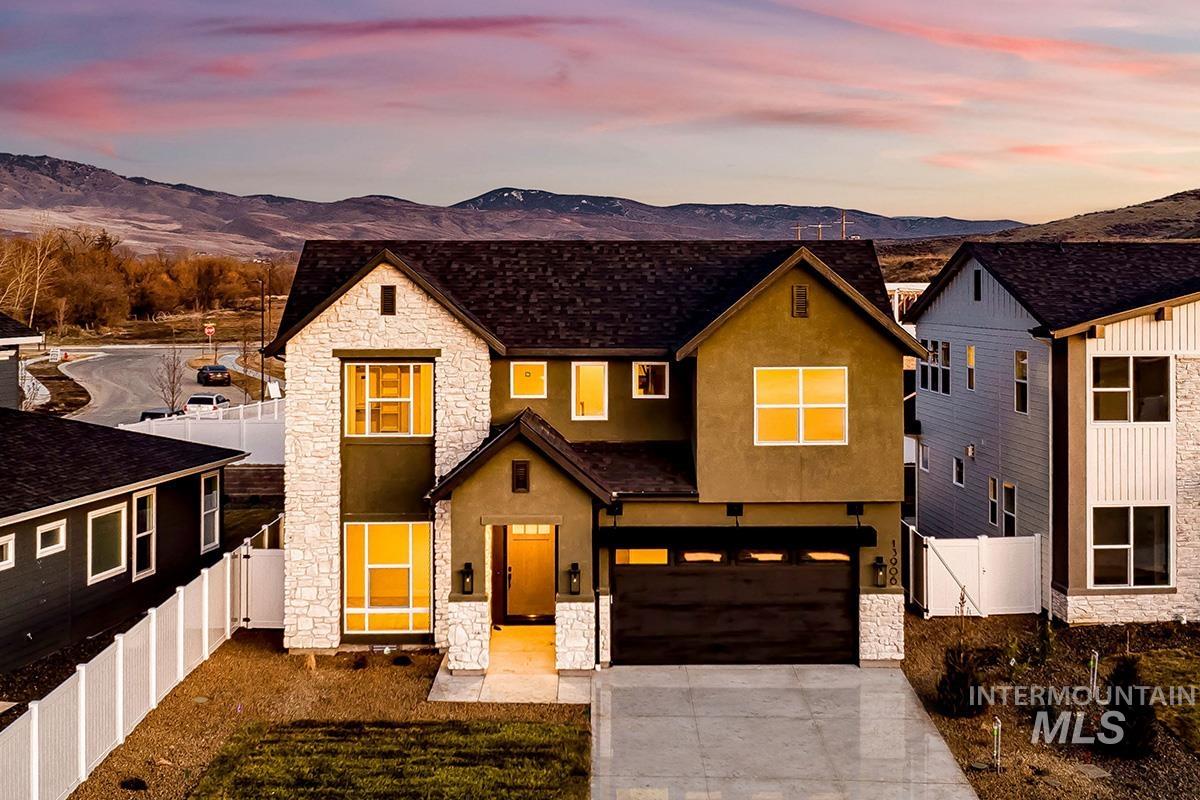 | $921,71413906 N Malheur PlBoise, ID 83714 |
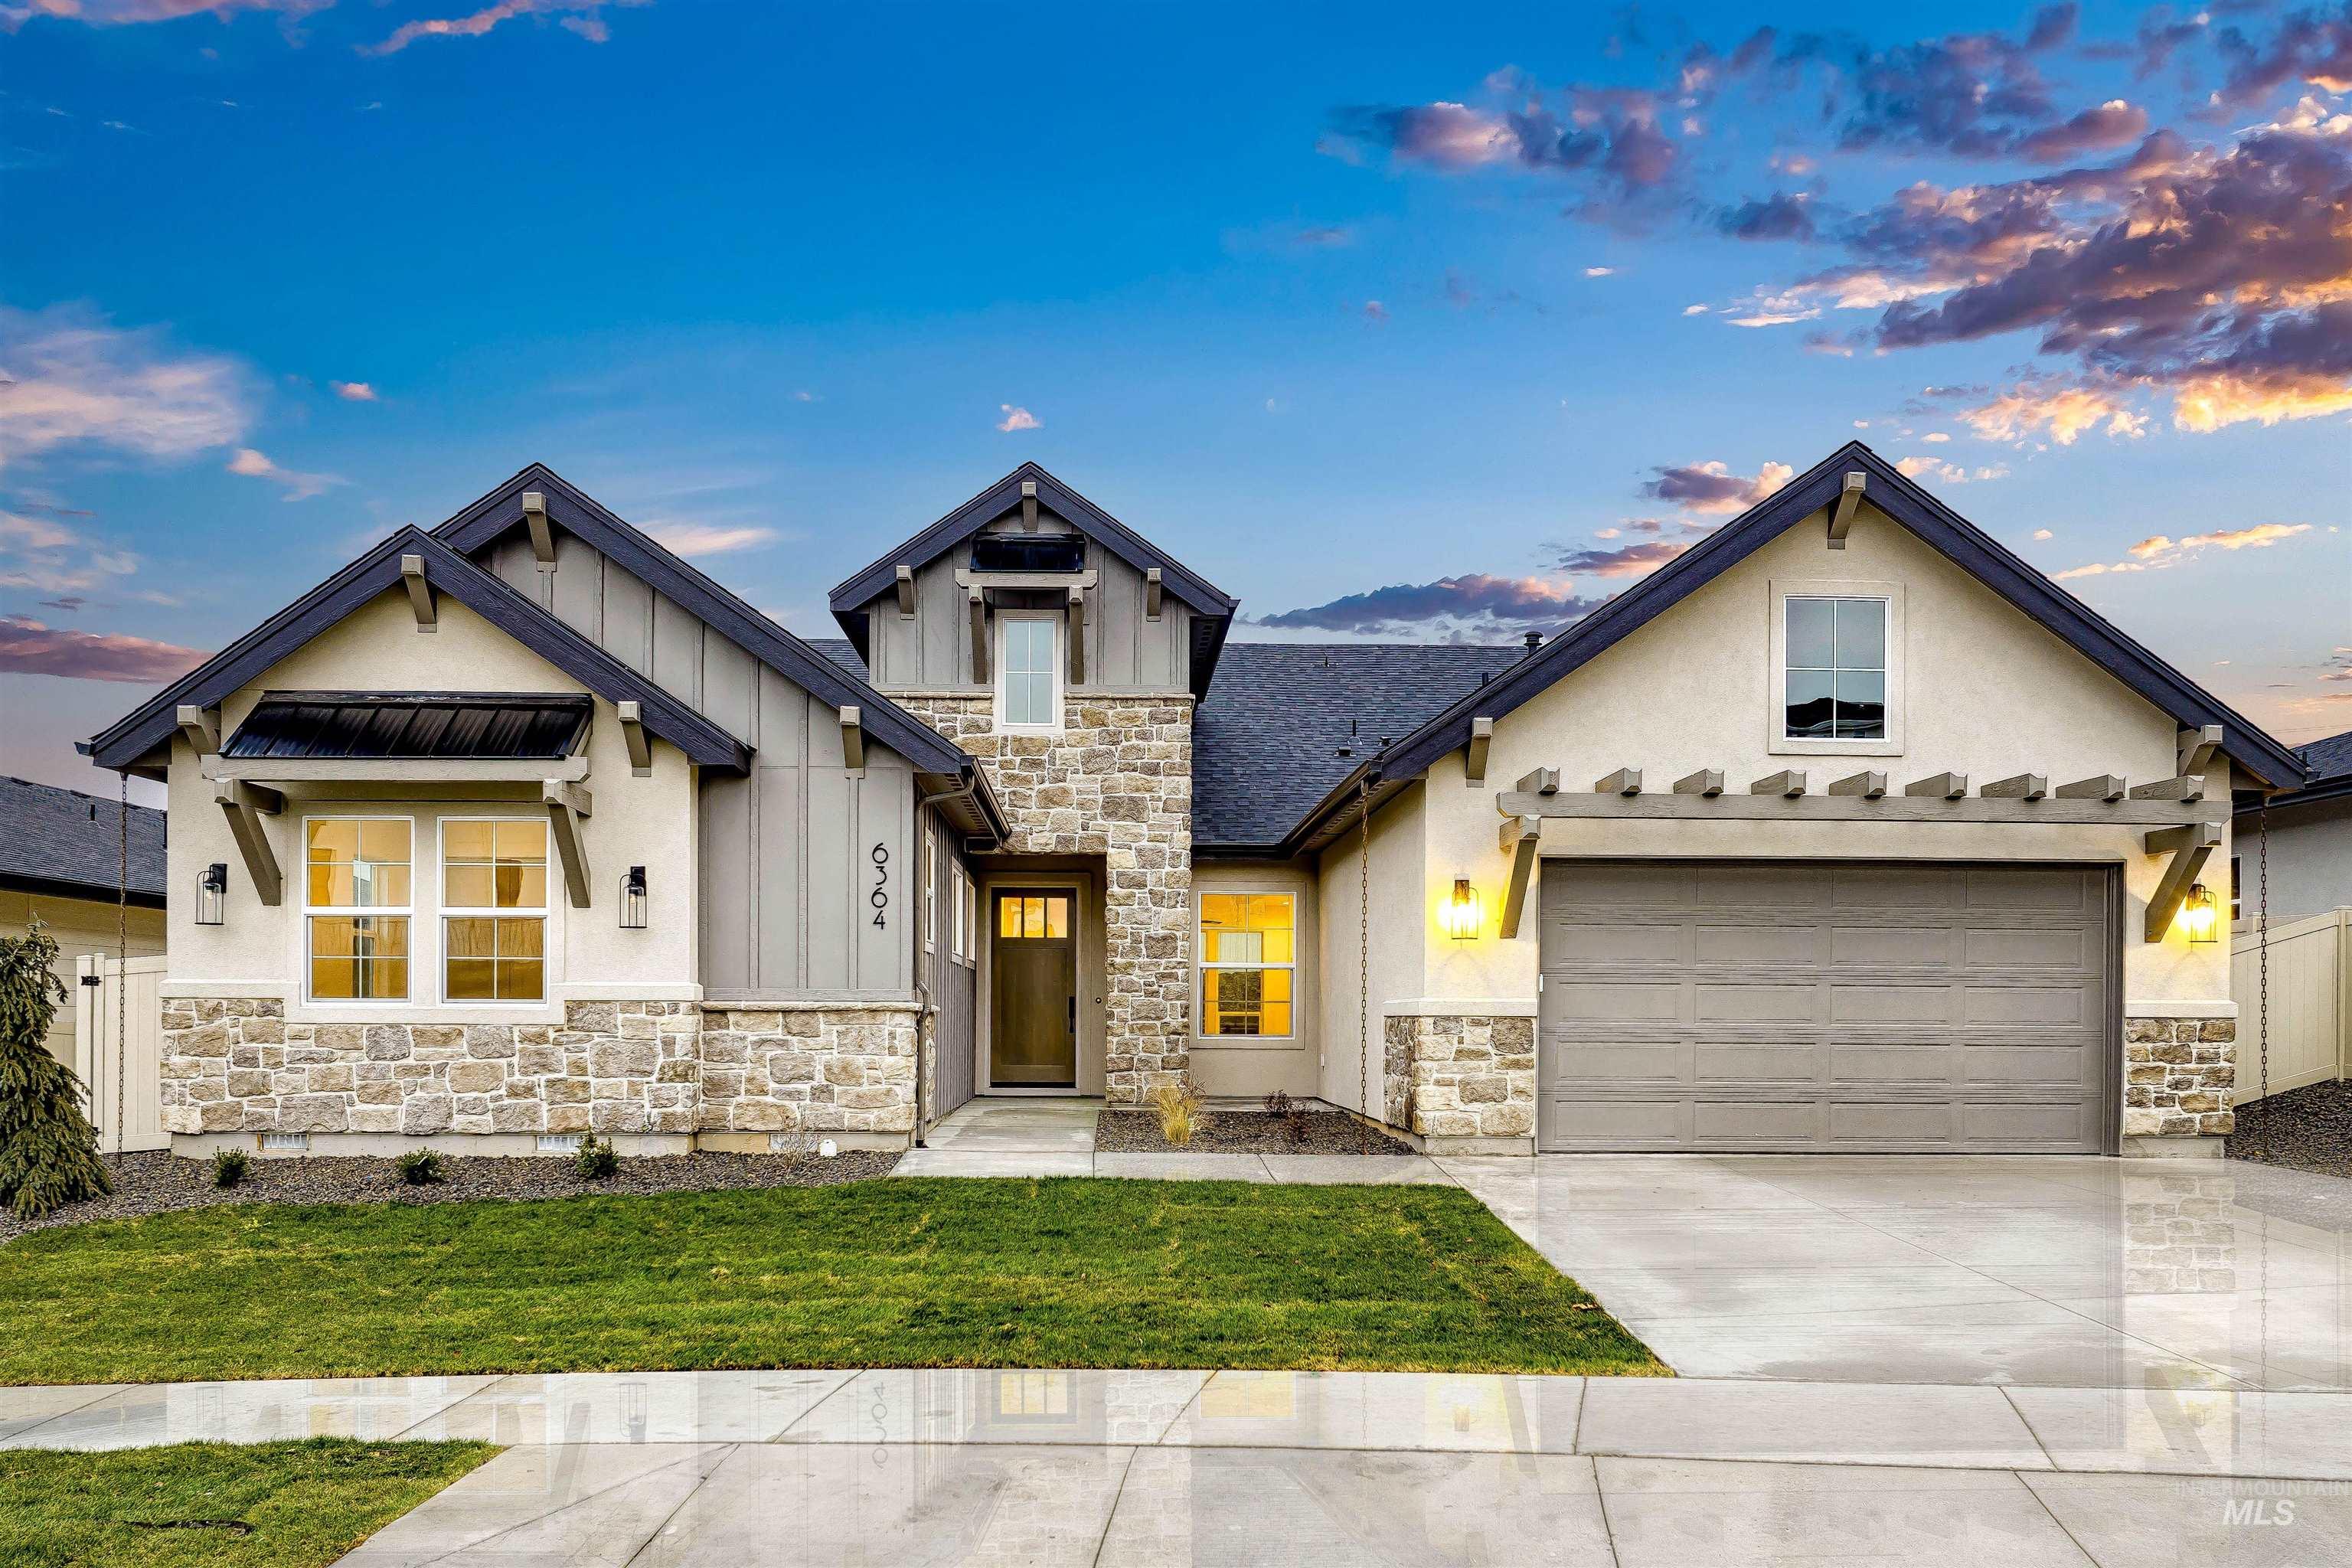
 | $893,87513898 N Malheur PlBoise, ID 83714 |
 | $1,458,3709320 W Sooty Grouse CtBoise, ID 83714 |