1352 N Buckskin Ave,Middleton, ID 83644
Middleton, ID 83644

Description
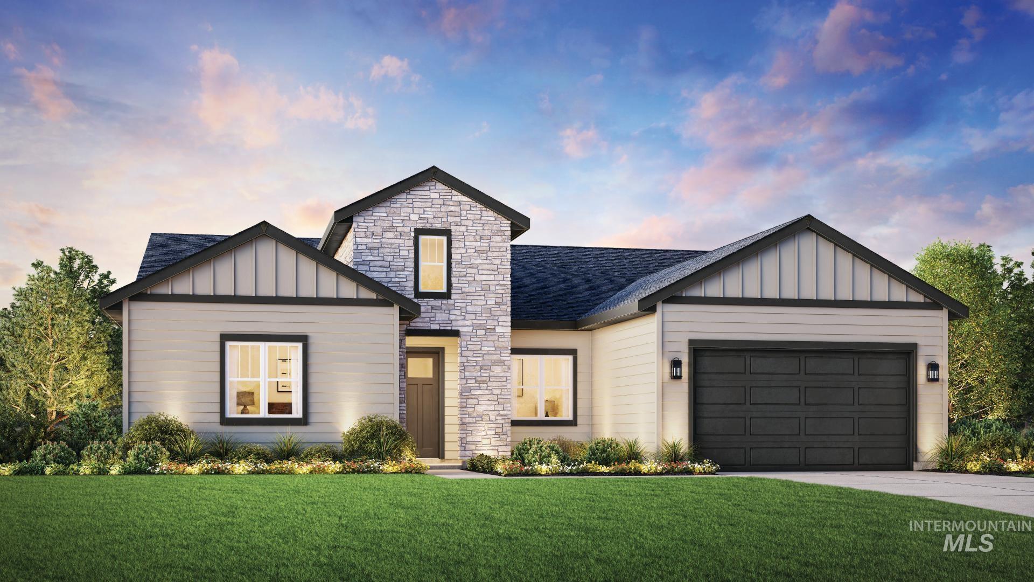
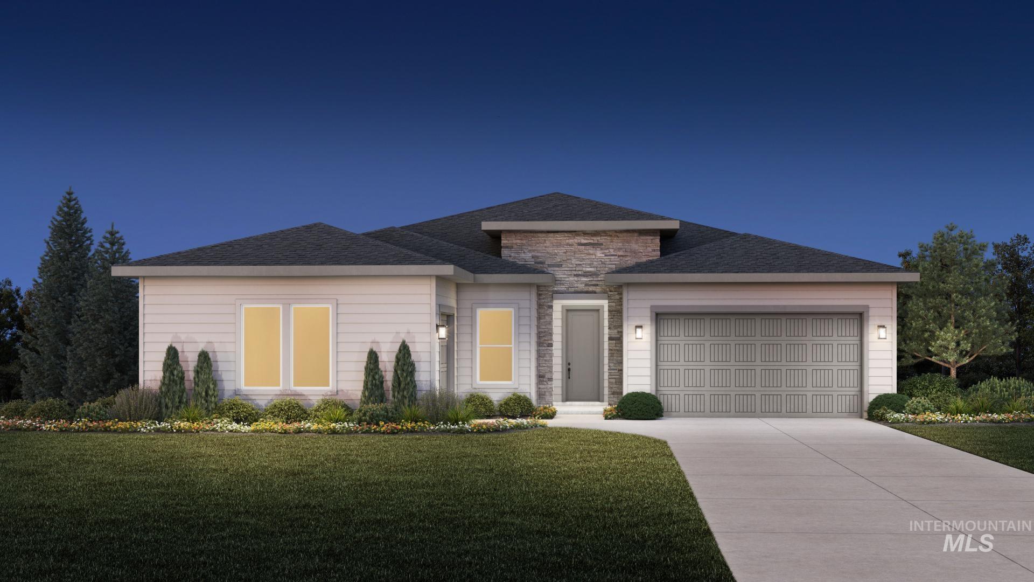
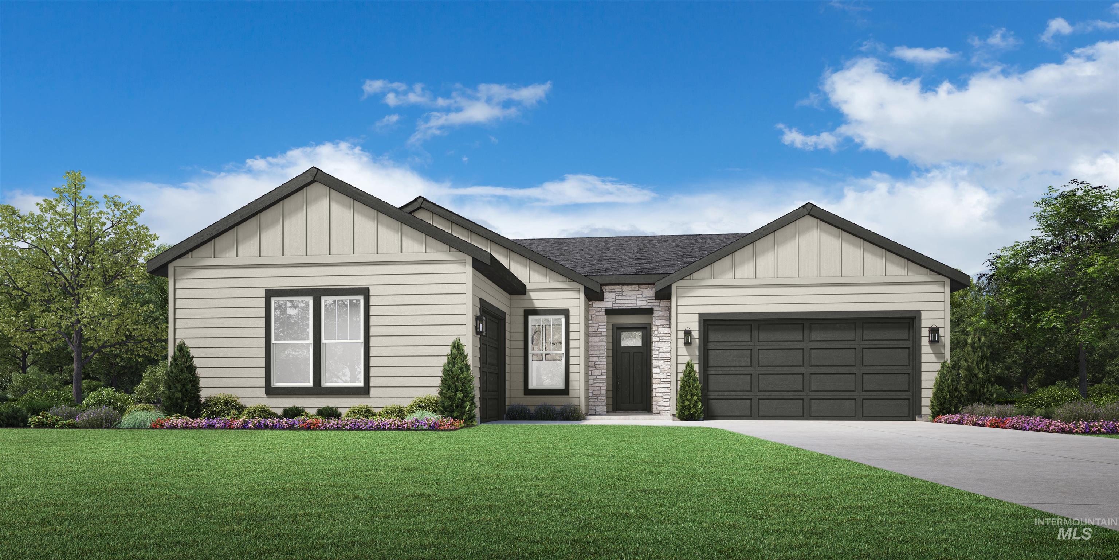
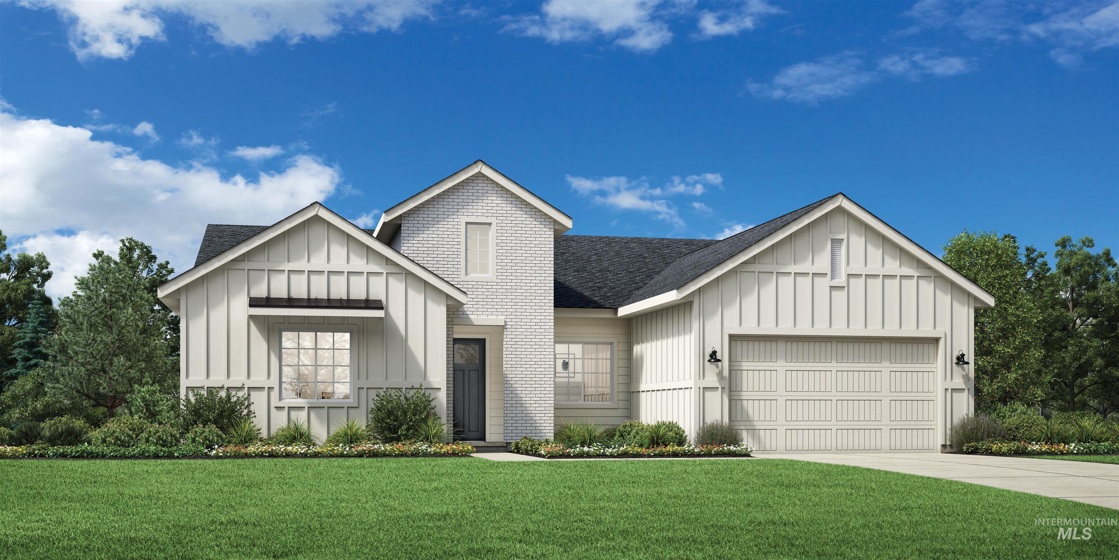
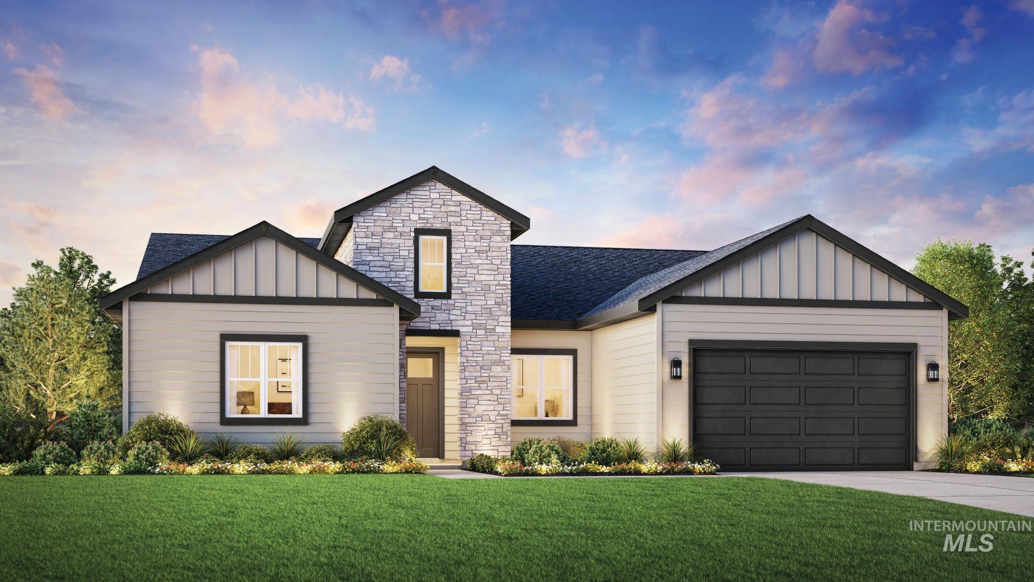
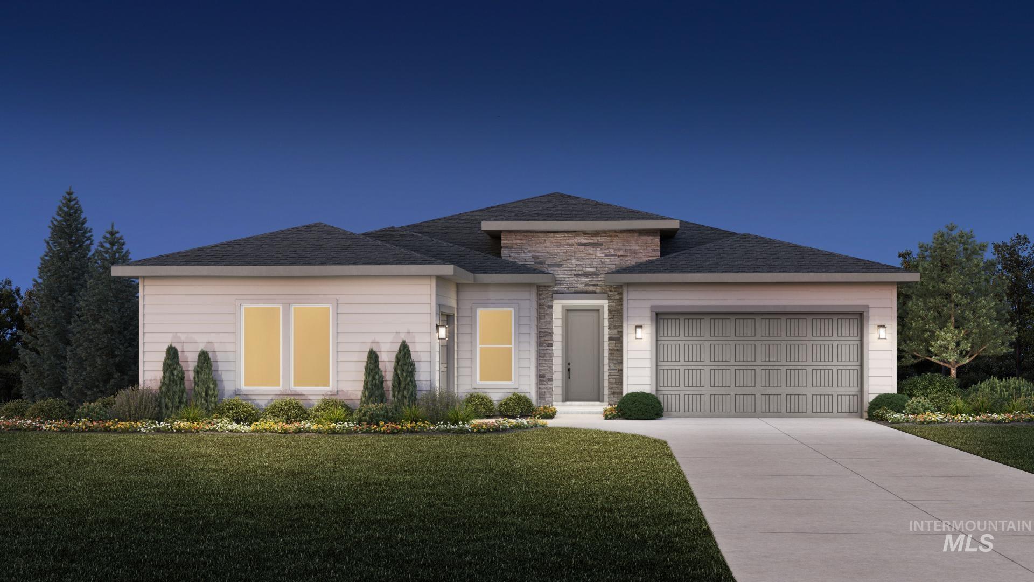
Presold- "The Avalyn" The perfect combination of elegance and practicality. With an open-concept great room with a fireplace and access to the covered patio, extending your living outdoors year round. This floorplan is both inviting and functional. A large kitchen with island makes entertaining easy, while a walk-in pantry provides ample storage space for all your cooking needs. An adjacent casual dining area also opens to the covered patio. Additionally, the primary suite boasts dual sinks in its luxurious bath along with a large walk-in closet and private water closet. Off the foyer are 2 secondary bedrooms that share a bath with a dual sink vanity. A private office, guest powder bath and convenient laundry complete this amazing home. 3 car split garage. Home is under construction. Photos are similar. BTVAI
Details
| MLS # | 98992306 |
|---|---|
| Listing Type | For Sale |
| Style | House |
| HOA Dues | $212 |
| Sub-Type | New Construction |
| Status | Pending |
| Year | 2026 |
| Days On Site | 51 |
| Listing Provided By | Toll Brothers Real Estate, Inc | Robert Wing |
Features
| Bed(s) | 3 |
|---|---|
| Bath(s) | 3 |
| SQ Feet | 2,473 |
| Garage | 3 |
| Story(s) | 1 |
| Acreage | 0.24 |
Interior
| Cooling | Central Air |
|---|---|
| Cooling Yes / No | Yes |
| Heating | Forced Air, Natural Gas |
| Heating Yes / No | Yes |
| Interior Features | Bath-Master, Bed-Master Main Level, Split Bedroom, Den/Office, Great Room, Walk-In Closet(s), Breakfast Bar, Pantry, Kitchen Island, Quartz Counters |
| Appliances | Gas Water Heater, Dishwasher, Disposal, Microwave, Oven/Range Built-In |
| Fireplaces Total | 1 |
| Fireplace Features | One, Gas |
| Flooring | Tile, Carpet |
| Fireplace Yes / No | Yes |
Exterior
| Roof | Composition |
|---|---|
| Foundation Details | Crawl Space |
| Lot Features | 10000 SF - .49 AC, Sidewalks, Auto Sprinkler System, Partial Sprinkler System, Pressurized Irrigation Sprinkler System |
| Construction Materials | Frame |
| Patio And Porch Features | Covered Patio/Deck |
| Fencing | Full |
Parking
| Parking Features | Attached |
|---|---|
| Garage Spaces | 3 |
| Attached Garage Yes / No | Yes |
Utilities
| Utilities | Sewer Connected |
|---|
Taxes
| Tax Year | 2025 |
|---|---|
| Tax Annual Amount | 869.62 |
| Tax Legal Description | LOT 19 BLOCK 67 WEST HIGHLANDS RANCH PH 20 |
Area Information
| State | ID |
|---|---|
| County | Canyon |
| City | Middleton |
| Zip Code | 83644 |
| Area | Canyon |
| Community Name | Meadows at West Highlands |
| School District | Middleton School District #134 |
| Elementary School | Middleton Heights |
| High School | Middleton |
| Listing VS Median (in Meadows at West Highlands) | |
Price: $607,976 low | high Med: $591,998 sqft: 2,473 low | high Med: 2,291 $ / sqft: $246 low | high Med: $259 On site: 51 low | high Med: 207 | |
Request a showing
Request a showing
Contact
Learn More About This Property

| State | ID |
|---|---|
| County | Canyon |
| City | Middleton |
| Zip Code | 83644 |
| Area | Canyon |
| Community Name | Meadows at West Highlands |
| School District | Middleton School District #134 |
| Elementary School | Middleton Heights |
| High School | Middleton |
| Listing VS Median (in Meadows at West Highlands) | |
Price: $607,976 low | high Med: $591,998 sqft: 2,473 low | high Med: 2,291 $ / sqft: $246 low | high Med: $259 On site: 51 low | high Med: 207 | |