


Description
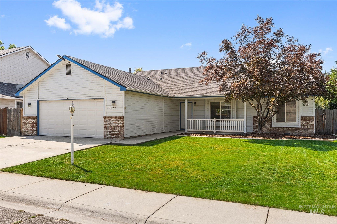
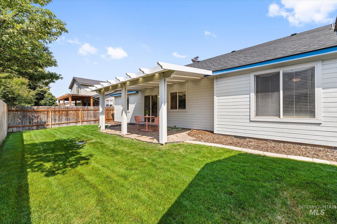
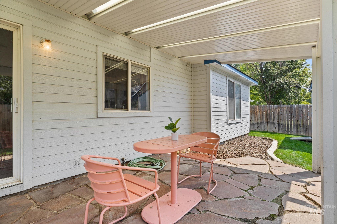
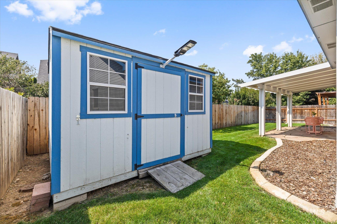
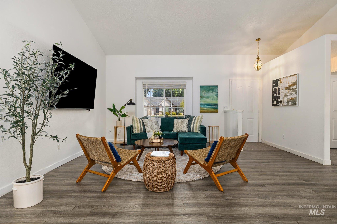
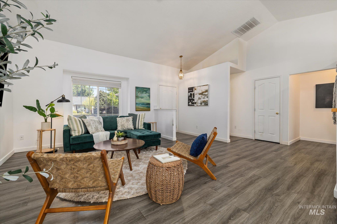
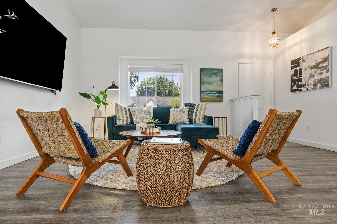
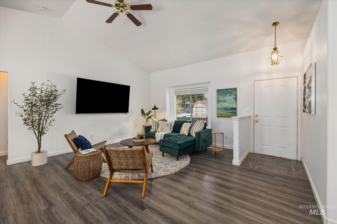
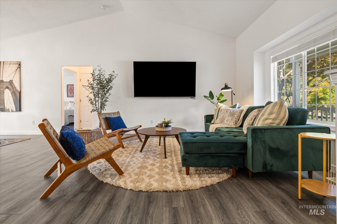
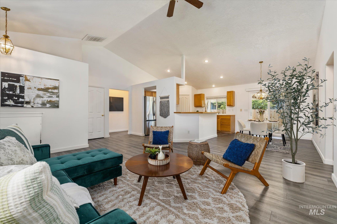
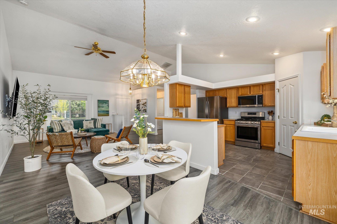
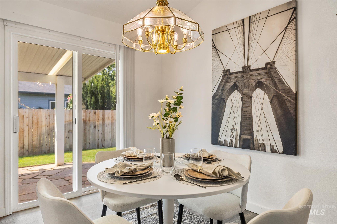
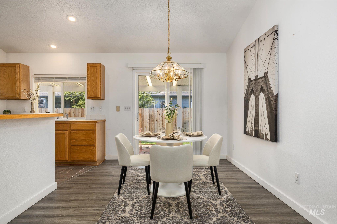
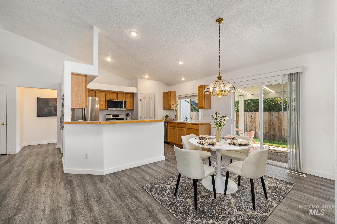
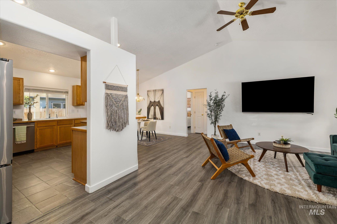
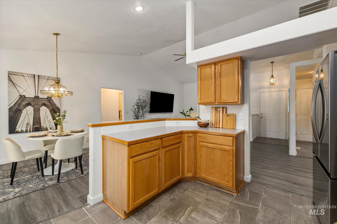
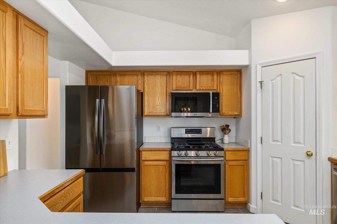
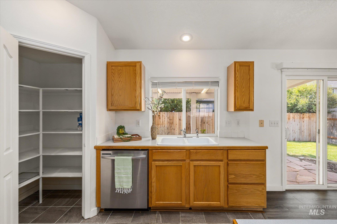
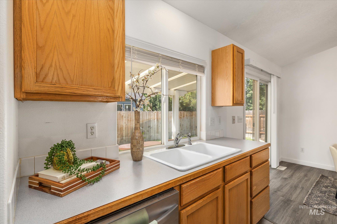
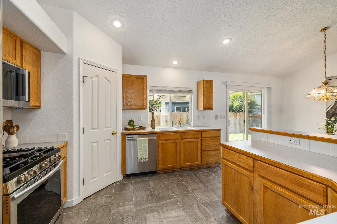
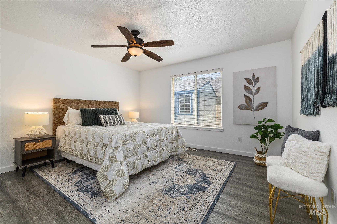
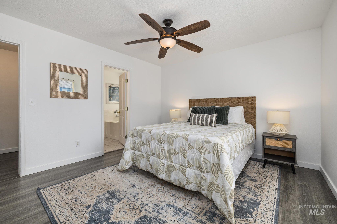
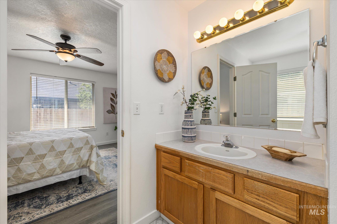
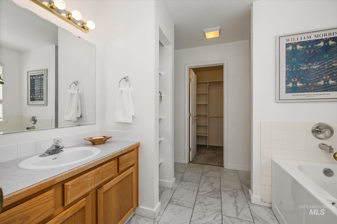
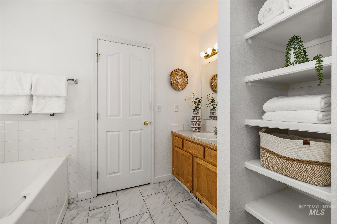
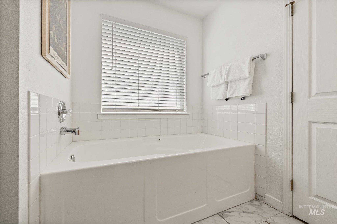
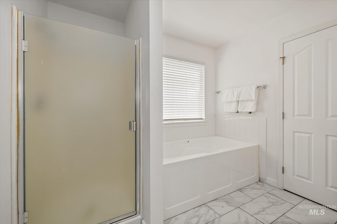
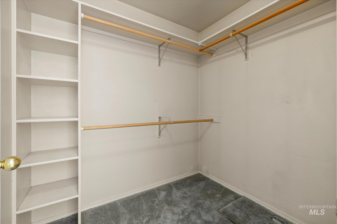
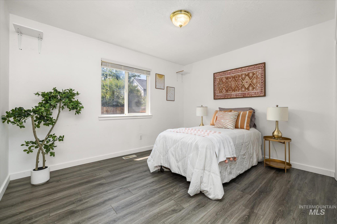
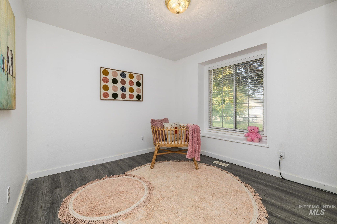
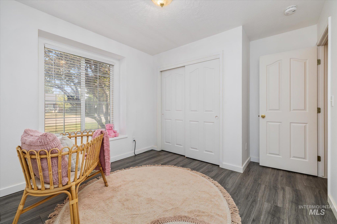
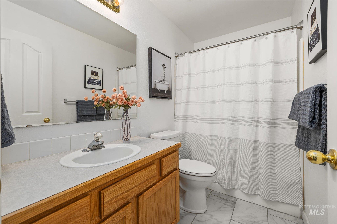
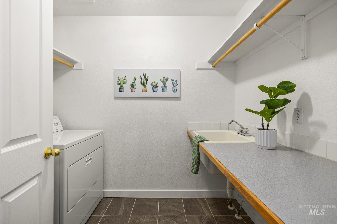
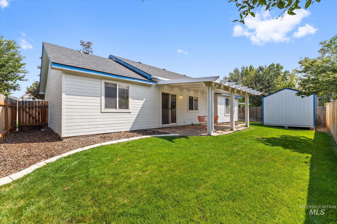
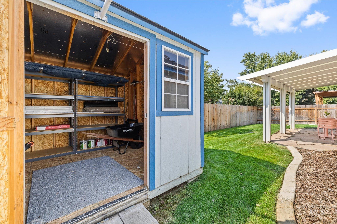
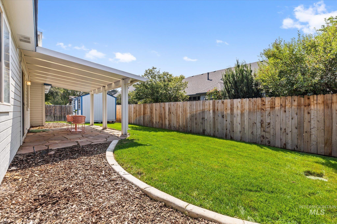
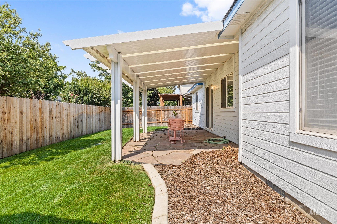
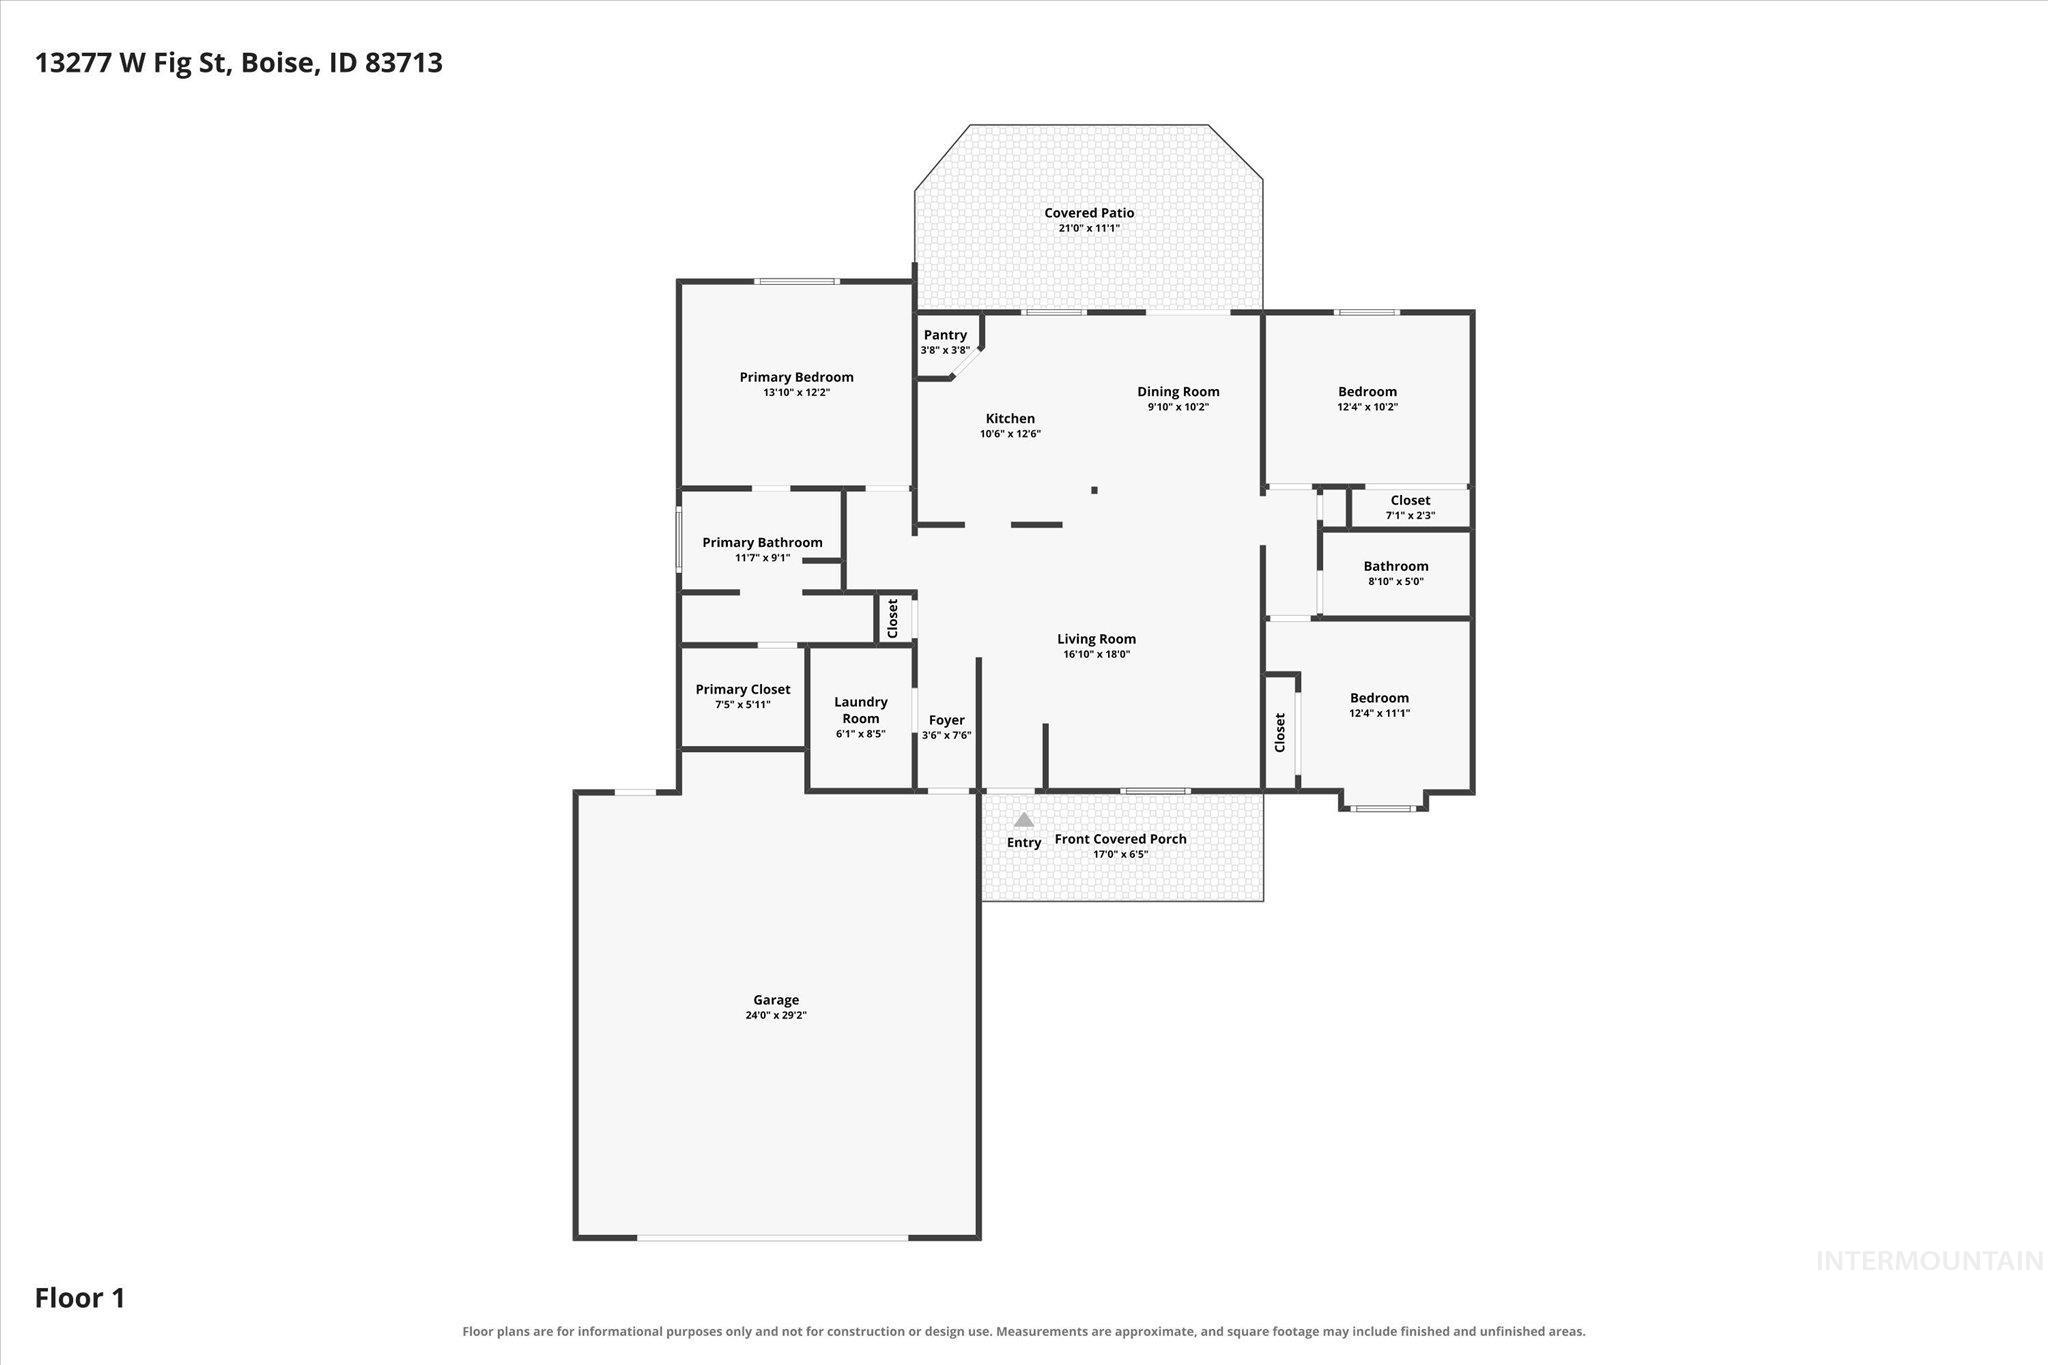
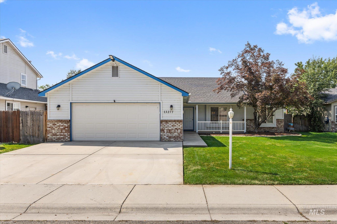
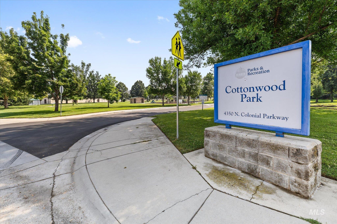
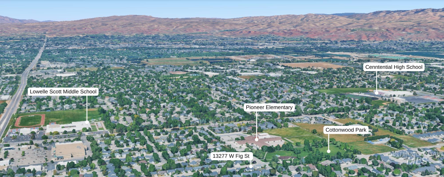
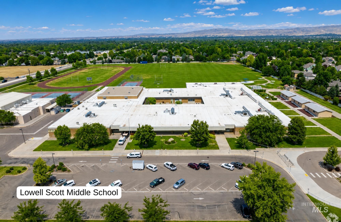
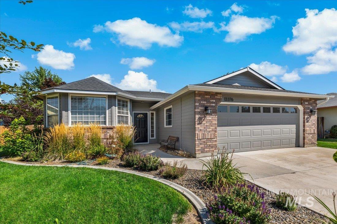
Perfectly positioned just footsteps from Cottonwood Park and a short distance to schools of all levels, this updated, one-owner home offers an ideal split bedroom floor plan in turn key condition. Expensive quality upgrades. including cordless blinds throughout and a newer furnace, provide added long-term savings, comfort, and efficiency. With all appliances included, washer dryer and refrigerator, this single level is ready to move in to start relaxing in both the welcoming indoor & outdoor living spaces. Enjoy evenings on the covered patio beneath the light-filtering awning or gather on the flagstone patio overlooking the fully fenced backyard with automatic sprinklers, pressurized irrigation for low cost landscaping, & an oversized storage shed. Vaulted ceilings & luxury vinyl plank flooring throughout create a light filled space, while charming window seats add character throughout. The kitchen is designed with all the modern day conveniences, with stainless steel appliances, a gas range, pantry, and wrap-around breakfast bar. A spacious primary suite features a walk-in closet and an ensuite bath complete with a relaxing soaker tub, separate shower, and stylish open shelving. Avoid the commute & traffic in this exceptional location, around the corner from amenities. Bonus - 80-inch living room TV and garage TV are included with full price offer.
Details
| MLS # | 98995557 |
|---|---|
| Listing Type | For Sale |
| Style | House |
| HOA Dues | $180 |
| Sub-Type | Resale |
| Status | Active |
| Year | 1998 |
| Days On Site | 24 |
| Listing Provided By | RE/MAX Capital City | Sheila Smith |
Features
| Bed(s) | 3 |
|---|---|
| Bath(s) | 2 |
| SQ Feet | 1,401 |
| Garage | 2 |
| Story(s) | 1 |
| Zoning | R-1C |
| Acreage | 0.15 |
Interior
| Cooling | Central Air |
|---|---|
| Cooling Yes / No | Yes |
| Heating | Forced Air, Natural Gas |
| Heating Yes / No | Yes |
| Interior Features | Bath-Master, Bed-Master Main Level, Split Bedroom, Great Room, Walk-In Closet(s), Pantry, Granite Counters |
| Appliances | Gas Water Heater, Tank Water Heater, Disposal, Microwave, Oven/Range Freestanding, Refrigerator, Washer, Dryer, Gas Oven, Gas Range |
| Fireplace Yes / No | No |
Exterior
| Lot Features | Standard Lot 6000-9999 SF, Garden, Auto Sprinkler System, Full Sprinkler System, Pressurized Irrigation Sprinkler System, Irrigation Sprinkler System |
|---|---|
| Construction Materials | Frame |
| Patio And Porch Features | Covered Patio/Deck |
| Fencing | Full, Wood |
Parking
| Parking Features | Attached |
|---|---|
| Garage Spaces | 2 |
| Attached Garage Yes / No | Yes |
Utilities
| Utilities | Sewer Connected |
|---|
Taxes
| Tax Year | 2025 |
|---|---|
| Tax Annual Amount | 1682.12 |
| Tax Legal Description | Lot 56 Blk 07 Mahogany Park Sub No 02 #99039430 - Boise, Idaho, Ada County |
| Tax Exemptions | Home Owner Exempt |
Area Information
| State | ID |
|---|---|
| County | Ada |
| City | Boise |
| Zip Code | 83713 |
| Area | Ada |
| Community Name | Mahogany Park |
| School District | West Ada School District |
| Elementary School | Joplin |
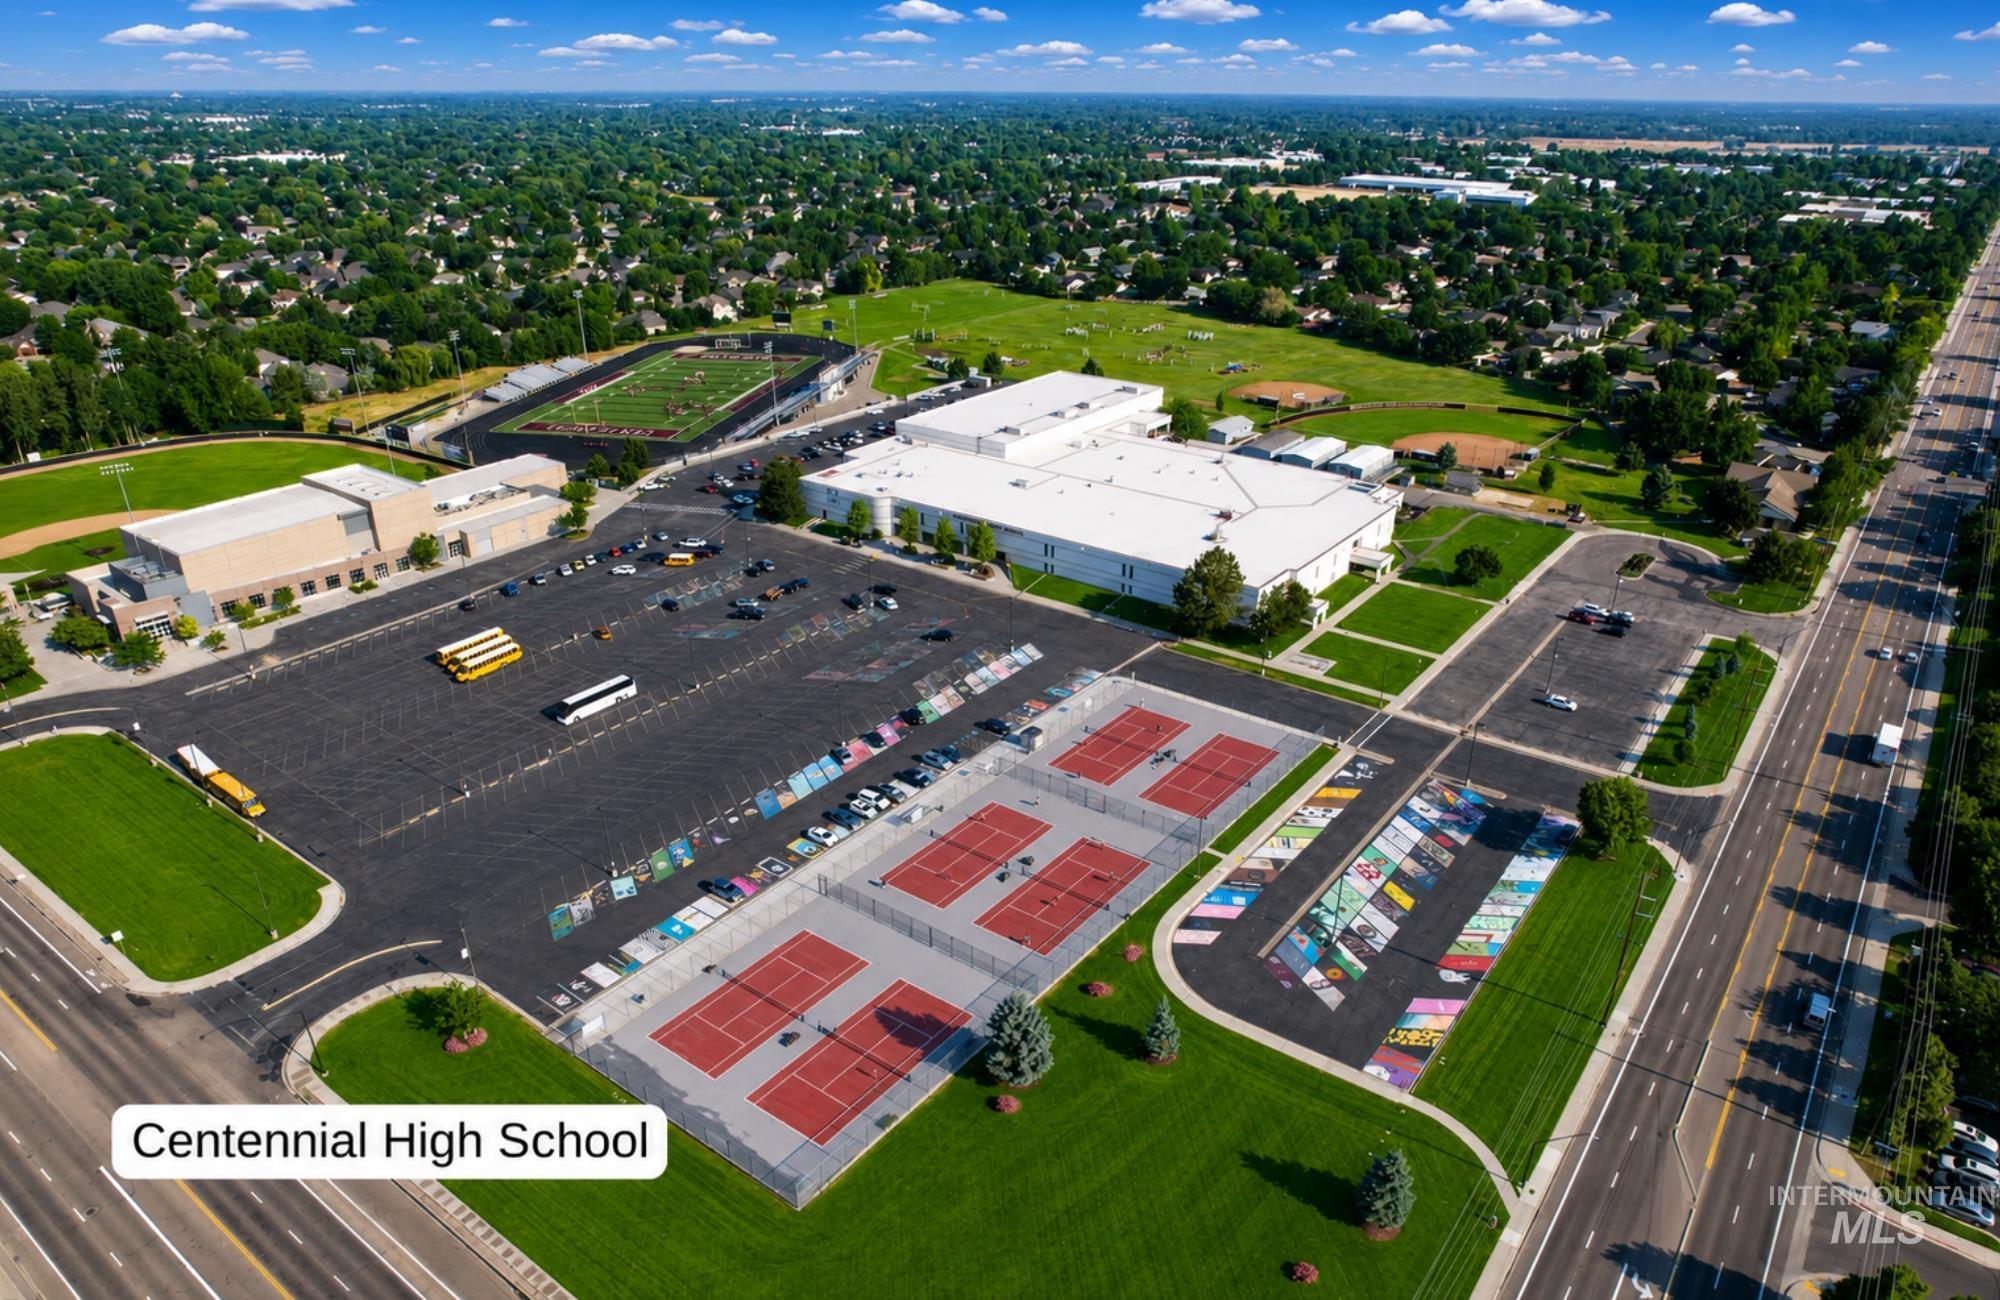
| High School | Centennial |
| Listing VS Median (in Mahogany Park) | |
Price: $425,000 low | high Med: $444,900 sqft: 1,401 low | high Med: 1,401 $ / sqft: $303 low | high Med: $318 On site: 24 low | high Med: 5 | |
Request a showing
Request a showing
Contact
Learn More About This Property

| State | ID |
|---|---|
| County | Ada |
| City | Boise |
| Zip Code | 83713 |
| Area | Ada |
| Community Name | Mahogany Park |
| School District | West Ada School District |
| Elementary School | Joplin |
| High School | Centennial |
| Listing VS Median (in Mahogany Park) | |
Price: $425,000 low | high Med: $444,900 sqft: 1,401 low | high Med: 1,401 $ / sqft: $303 low | high Med: $318 On site: 24 low | high Med: 5 | |
 | $444,90013376 W HazelnutBoise, ID 83713 |