

Description
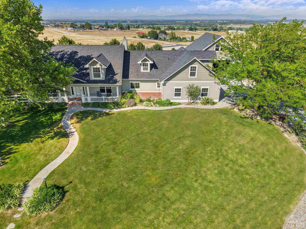
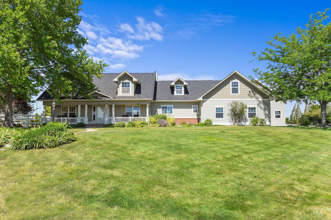
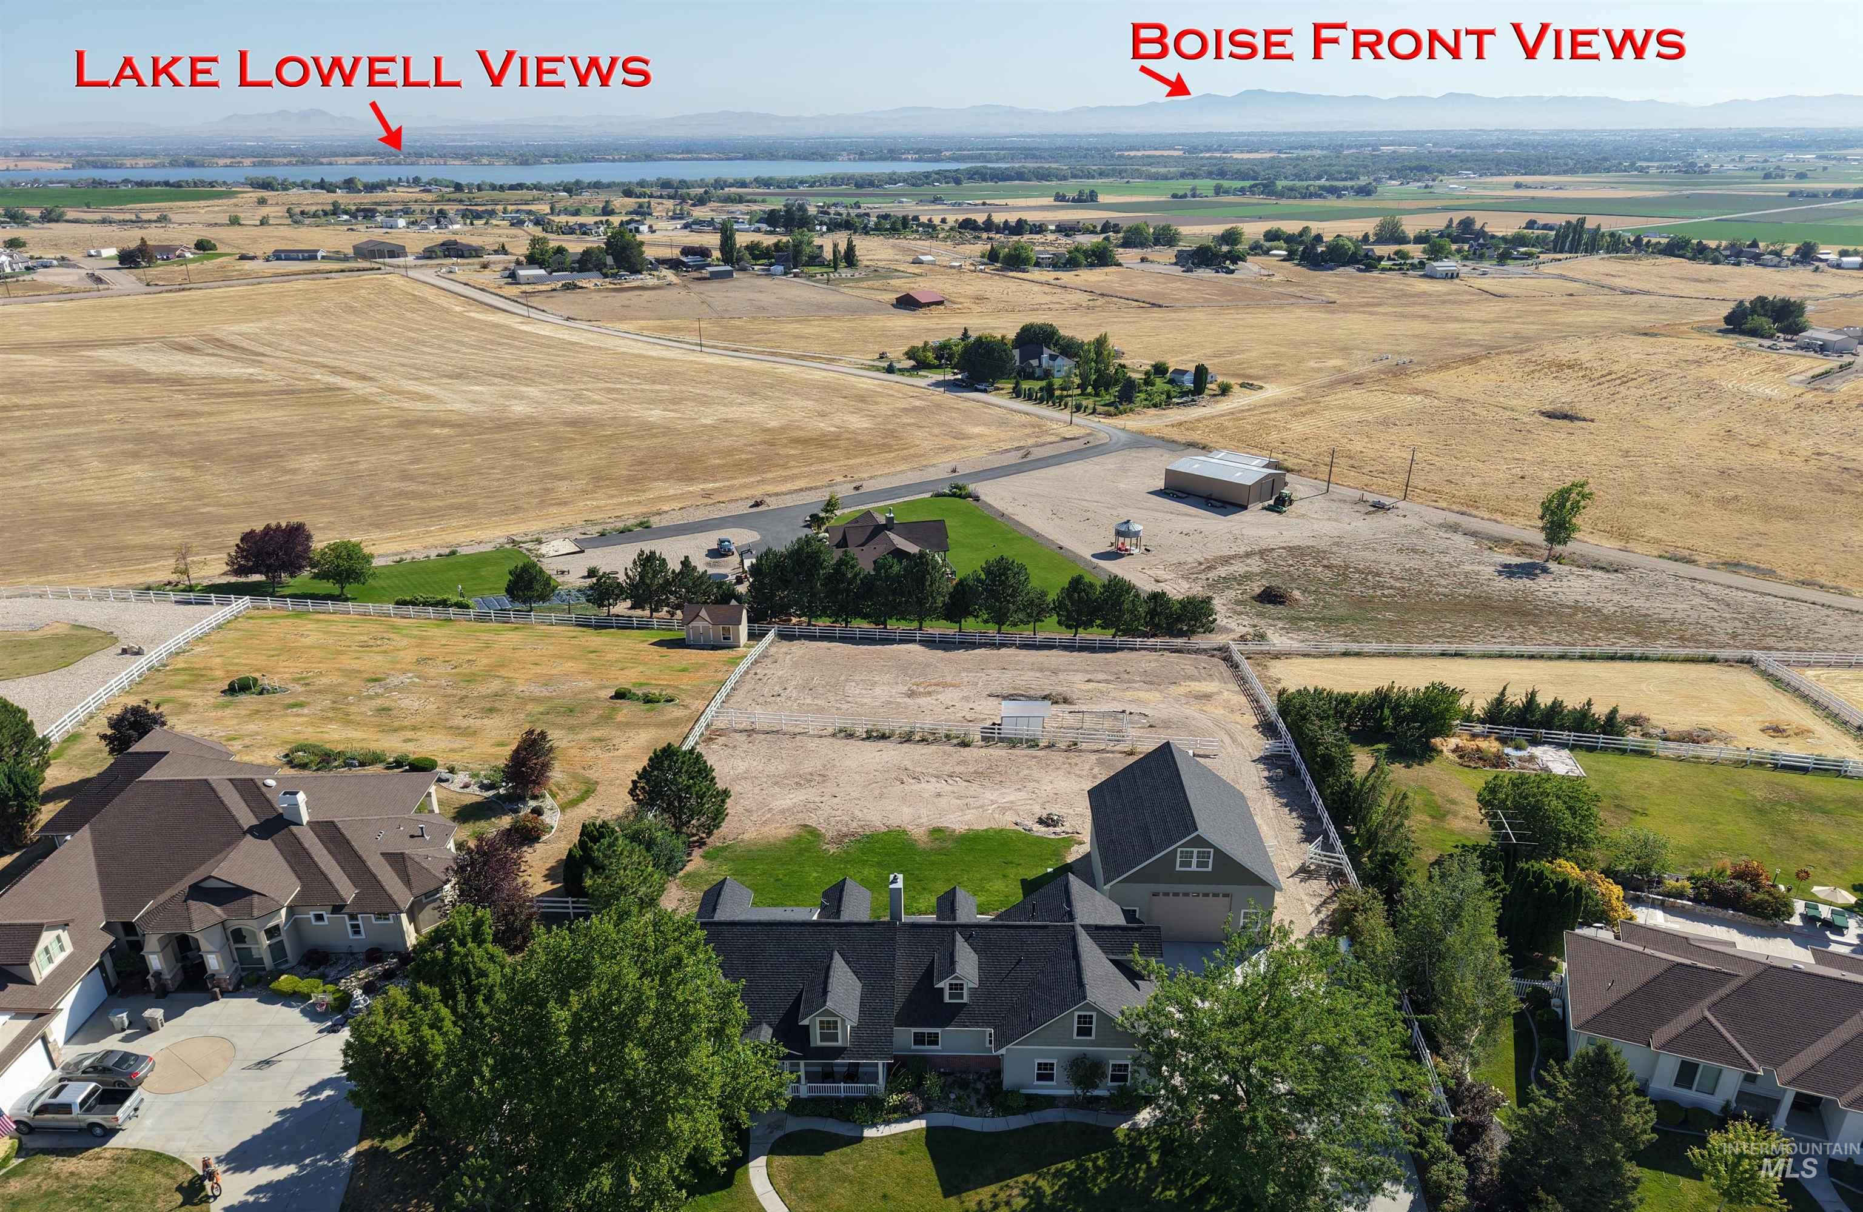
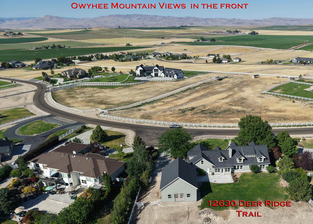
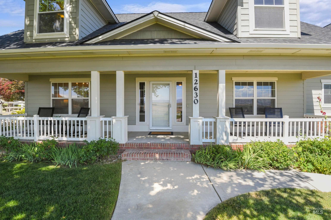
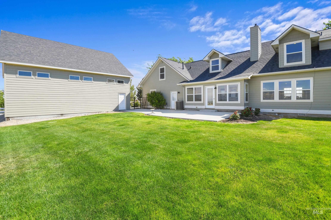
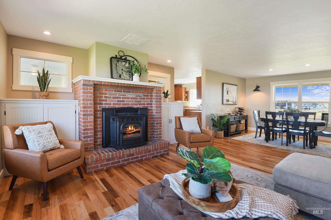
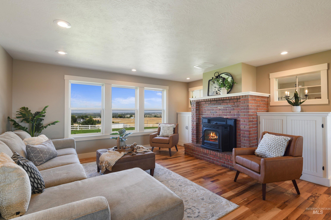
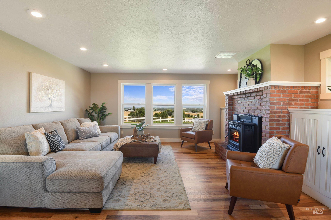
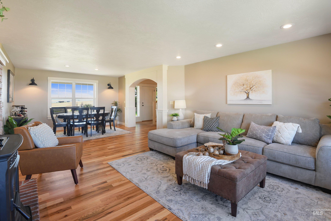
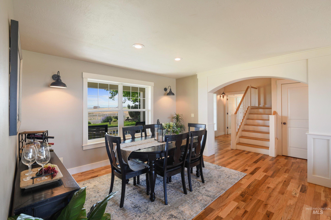
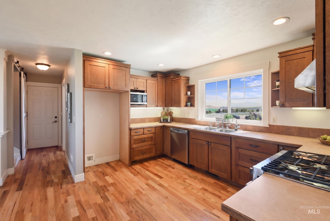
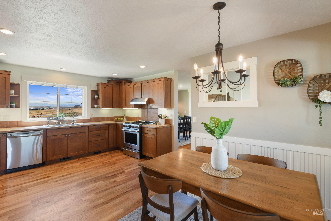
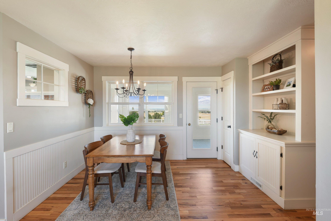
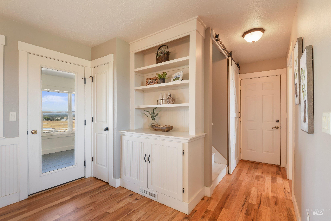
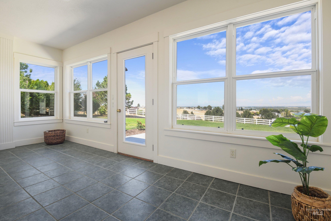
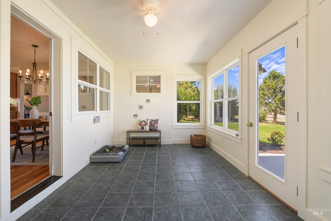
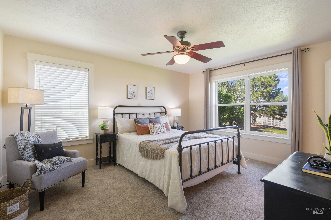
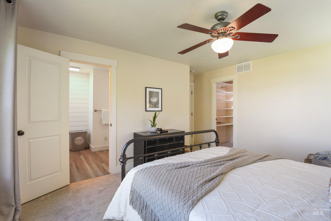
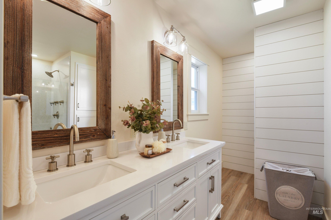
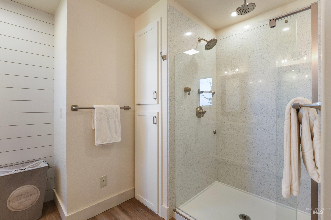
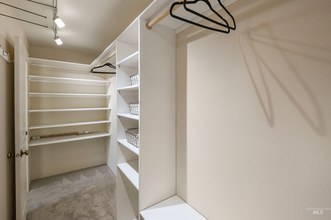
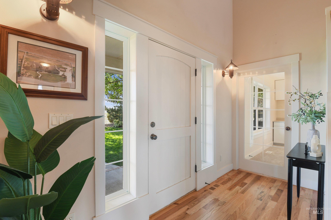
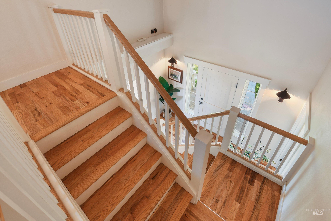
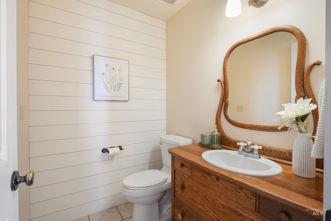
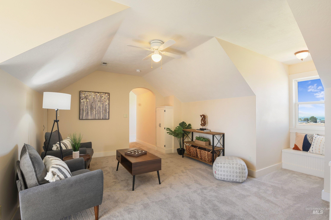
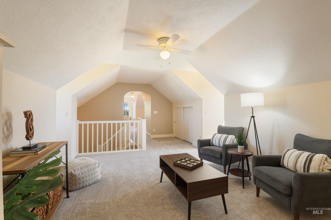
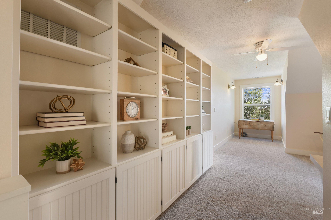
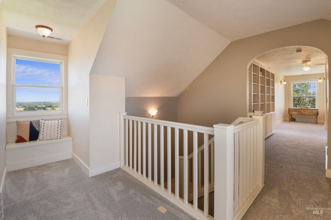
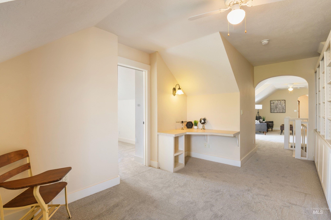
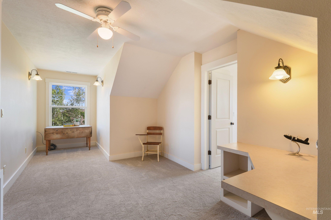
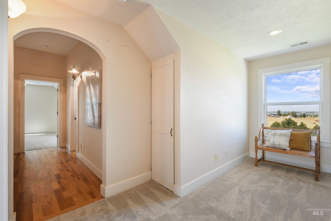
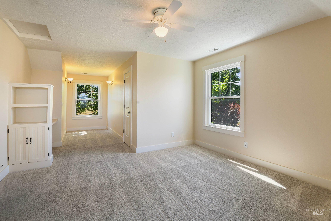
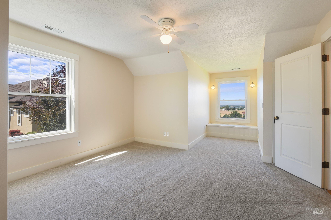
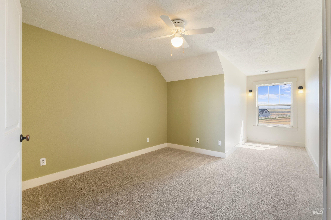
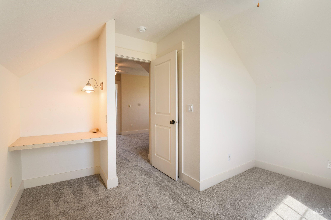
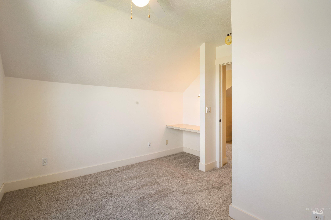
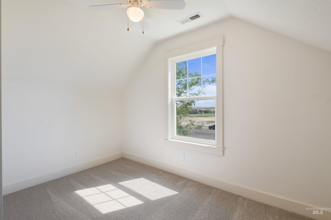
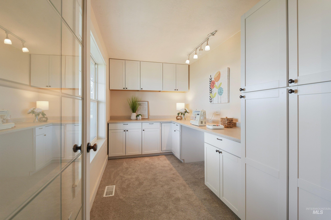
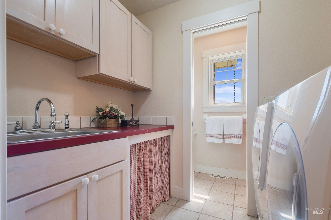
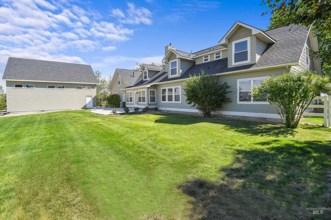
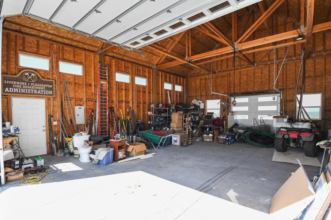
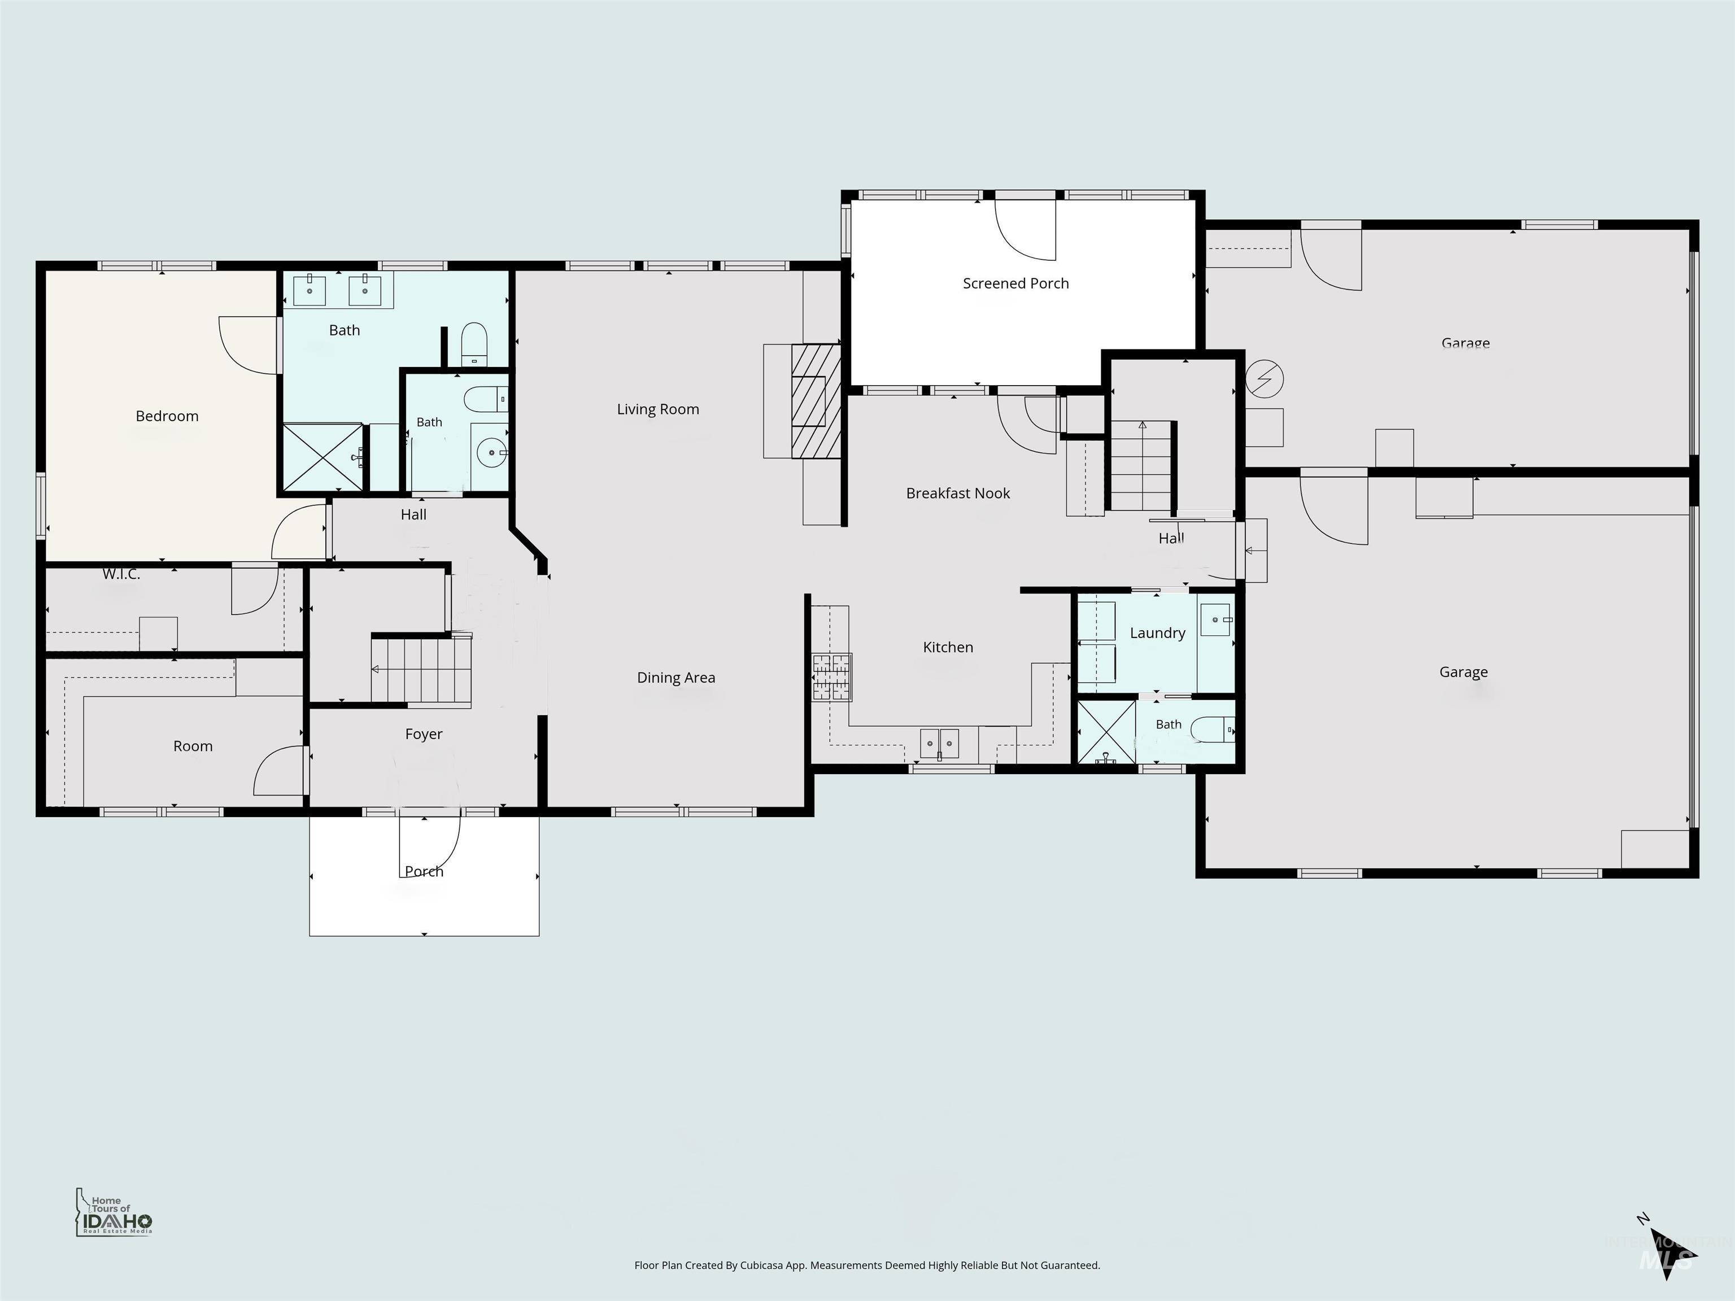
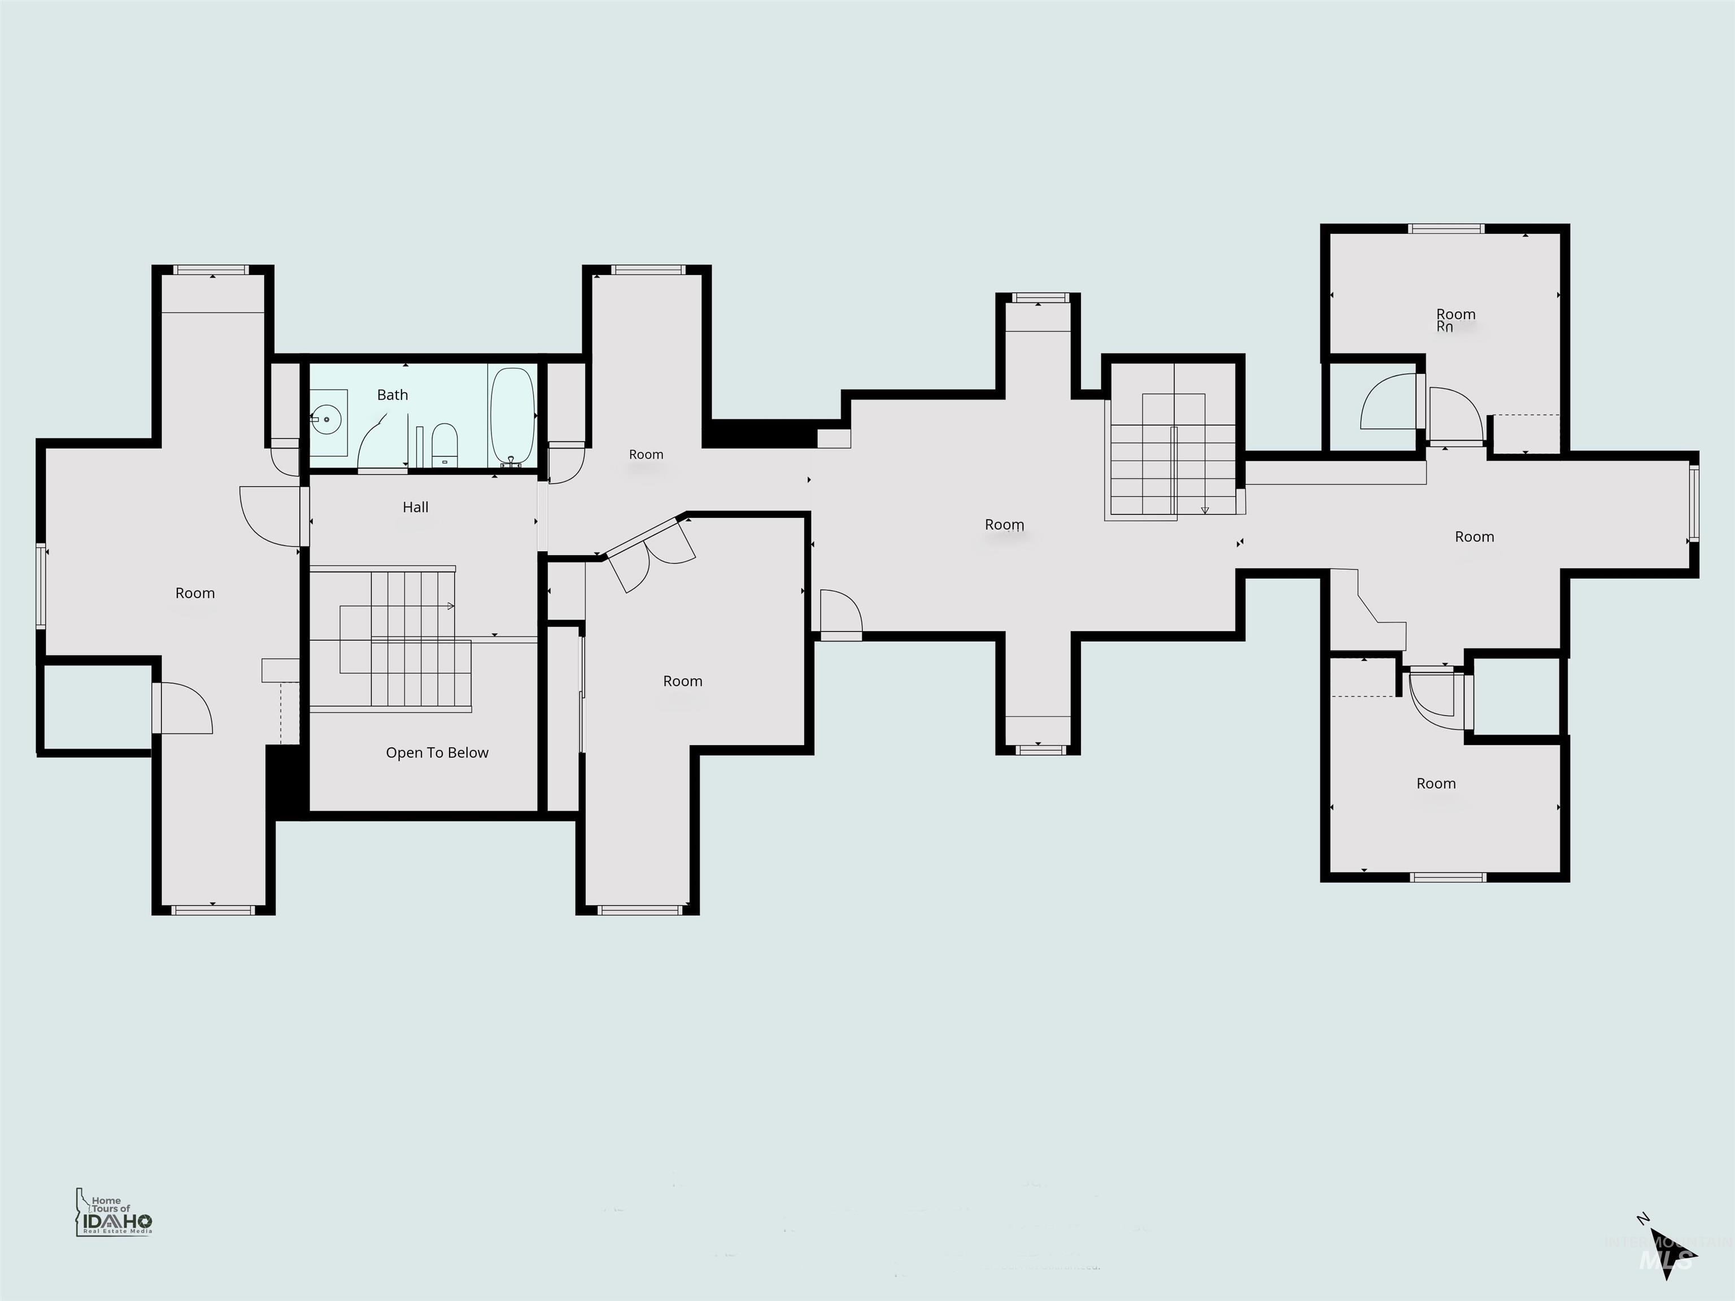
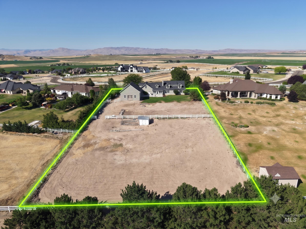
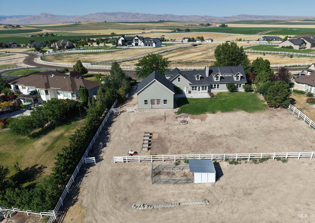
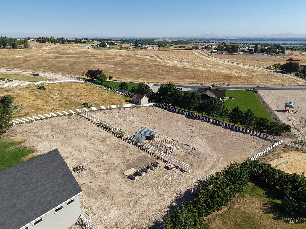
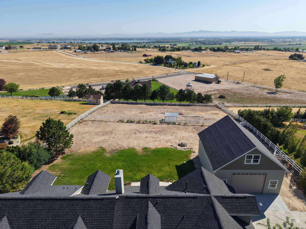
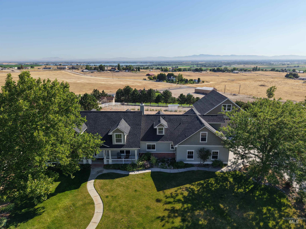
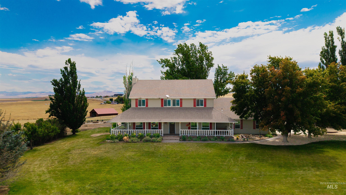
Custom Farmhouse Style Home with Lake/Boise front views out the front and Owyhee Mountain views out the back on 1.32 acres! 3 Car Garage plus a 32 x 36 shop. 3403 Sq Ft, 5 bedrooms, 3.5 Bathrooms plus another living area, craft room, study area, sun room and more. Quiet location away from the busyness of the city but only 10 minutes to town, the Lake, and surrounded by million dollar plus homes. Character throughout with a Pellet stove with a brick surround in the living room, custom finish work through out, with built in cabinetry and hutches. Main Level Primary suite with 2 sinks, a walk in shower and walk in closet. Two staircases lead to the upstairs with 4 more bedrooms, a second living area, a study area with built in book cases, desks, & window seats. Brand new carpet and the hardwood floors were just refinished. The outside features a large covered front porch and back patio to take in the views. The lot fenced with 3 rail vinyl fencing, a pasture area with an animal shelter and a small corral that is perfect for an animal or 2 and/or RV Parking!
Details
| MLS # | 98993664 |
|---|---|
| Listing Type | For Sale |
| Style | House |
| HOA Dues | $650 |
| Sub-Type | Resale |
| Status | Pending |
| Year | 2003 |
| Days On Site | 40 |
| Listing Provided By | Team Realty | Jim Thompson |
Features
| Bed(s) | 5 |
|---|---|
| Bath(s) | 4 |
| SQ Feet | 3,403 |
| Garage | 6 |
| Story(s) | 2 |
| Acreage | 1.32 |
| Property View | Yes |
Interior
| Cooling | Central Air |
|---|---|
| Cooling Yes / No | Yes |
| Heating | Forced Air, Propane |
| Heating Yes / No | Yes |
| Interior Features | Bath-Master, Bed-Master Main Level, Den/Office, Formal Dining, Family Room, Rec/Bonus, Double Vanity, Walk-In Closet(s), Walk In Shower, Pantry |
| Appliances | Gas Water Heater, Dishwasher, Oven/Range Freestanding, Water Softener Owned, Gas Oven, Gas Range |
| Fireplace Features | Pellet Stove |
| Flooring | Concrete, Hardwood, Tile, Carpet |
| Fireplace Yes / No | Yes |
Exterior
| Roof | Architectural Style |
|---|---|
| Lot Features | 1 - 4.99 AC, Garden, Horses, Irrigation Available, Views, Chickens, Auto Sprinkler System, Full Sprinkler System |
| Construction Materials | Brick, Frame, Hardi Plank Type |
| Fencing | Full, Vinyl |
Parking
| Parking Features | Garage Door Access, RV/Boat, Attached, Detached, RV Access/Parking, Finished Driveway |
|---|---|
| Garage Spaces | 6 |
| Attached Garage Yes / No | Yes |
Utilities
| Utilities | Electricity Connected |
|---|---|
| Sewer | Septic Tank |
Taxes
| Tax Year | 2025 |
|---|---|
| Tax Annual Amount | 2100.49 |
| Tax Legal Description | Lot 21, Block 1, Deersky Ranch, according to the plat thereof, filed in Book 30 of Plats at page 6, records of Canyon County, Idaho. |
| Tax Exemptions | Home Owner Exempt |
Area Information
| State | ID |
|---|---|
| County | Canyon |
| City | Nampa |
| Zip Code | 83686 |
| Area | Canyon |
| Community Name | Deer Sky Ranch |
| School District | Nampa School District #131 |
| Elementary School | Lake Ridge |
| High School | Skyview |
| Listing VS Median (in Deer Sky Ranch) | |
Price: $934,900 low | high Med: $1,814,950 sqft: 3,403 low | high Med: 5,245 $ / sqft: $275 low | high Med: $328 On site: 40 low | high Med: 35.5 | |
Request a showing
Request a showing
Contact
Learn More About This Property

| State | ID |
|---|---|
| County | Canyon |
| City | Nampa |
| Zip Code | 83686 |
| Area | Canyon |
| Community Name | Deer Sky Ranch |
| School District | Nampa School District #131 |
| Elementary School | Lake Ridge |
| High School | Skyview |
| Listing VS Median (in Deer Sky Ranch) | |
Price: $934,900 low | high Med: $1,814,950 sqft: 3,403 low | high Med: 5,245 $ / sqft: $275 low | high Med: $328 On site: 40 low | high Med: 35.5 | |
 | $1,100,00012369 Deer Flat RoadNampa, ID 83686 |