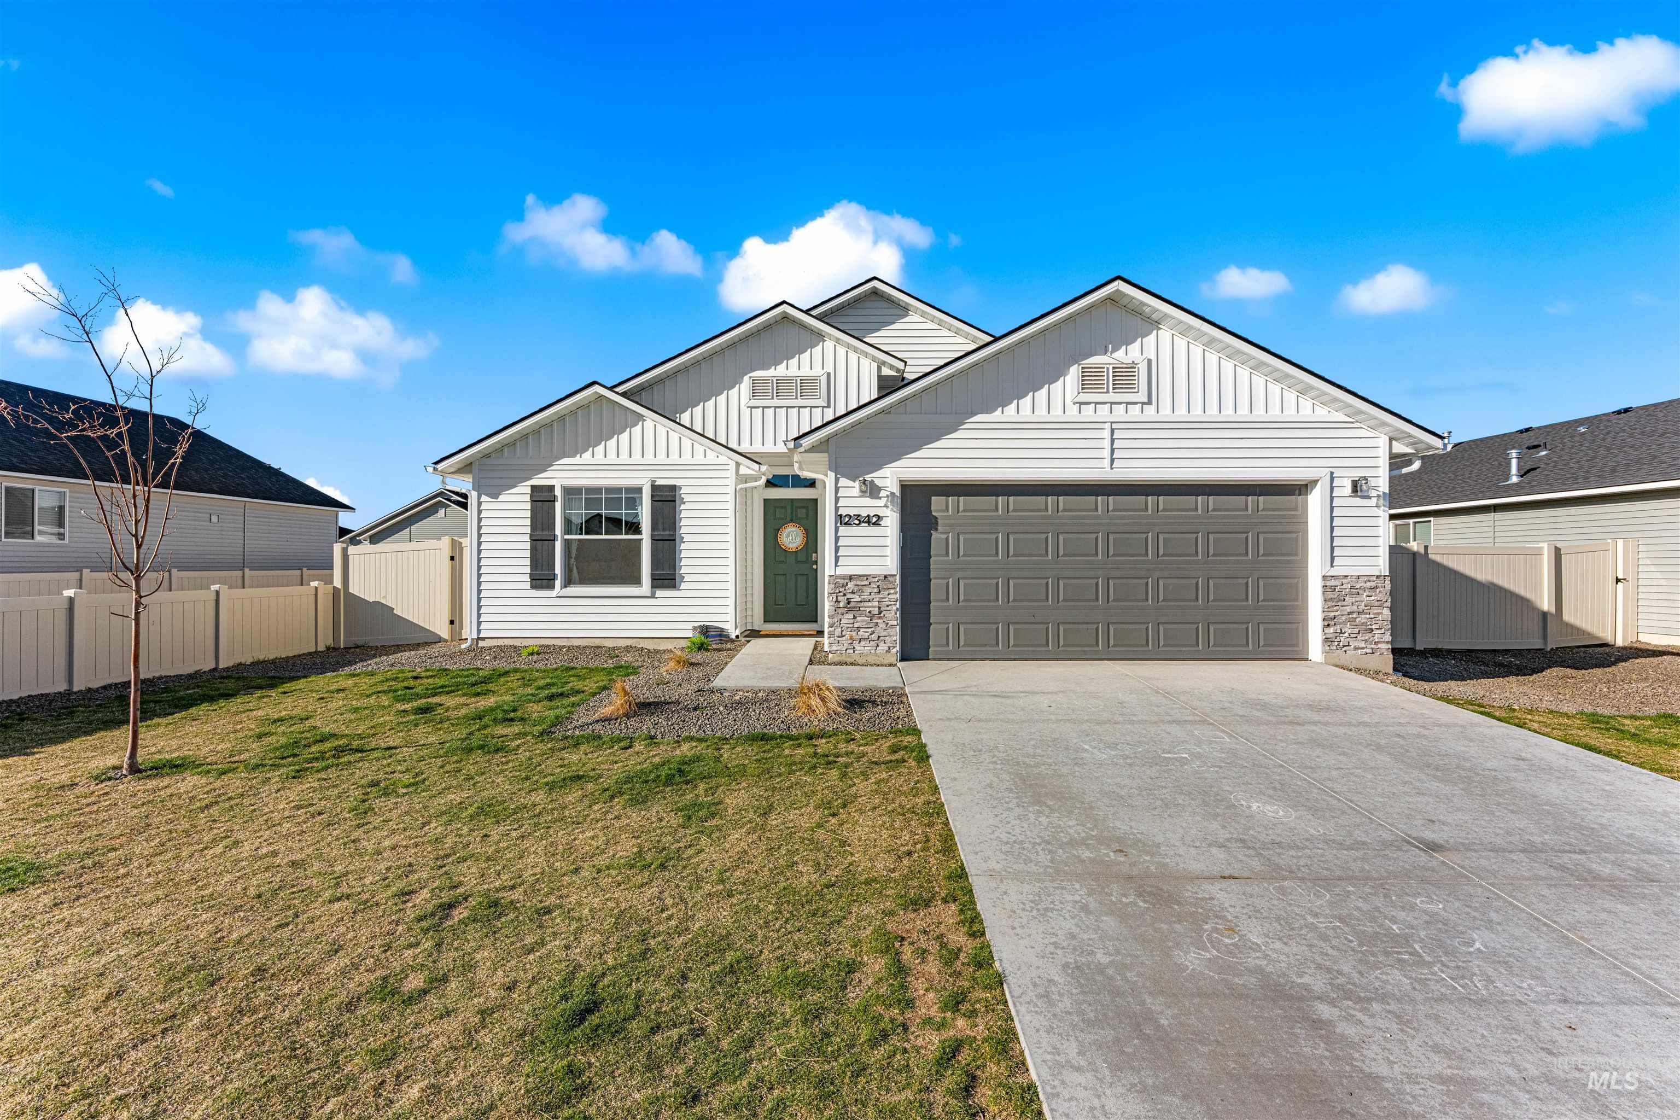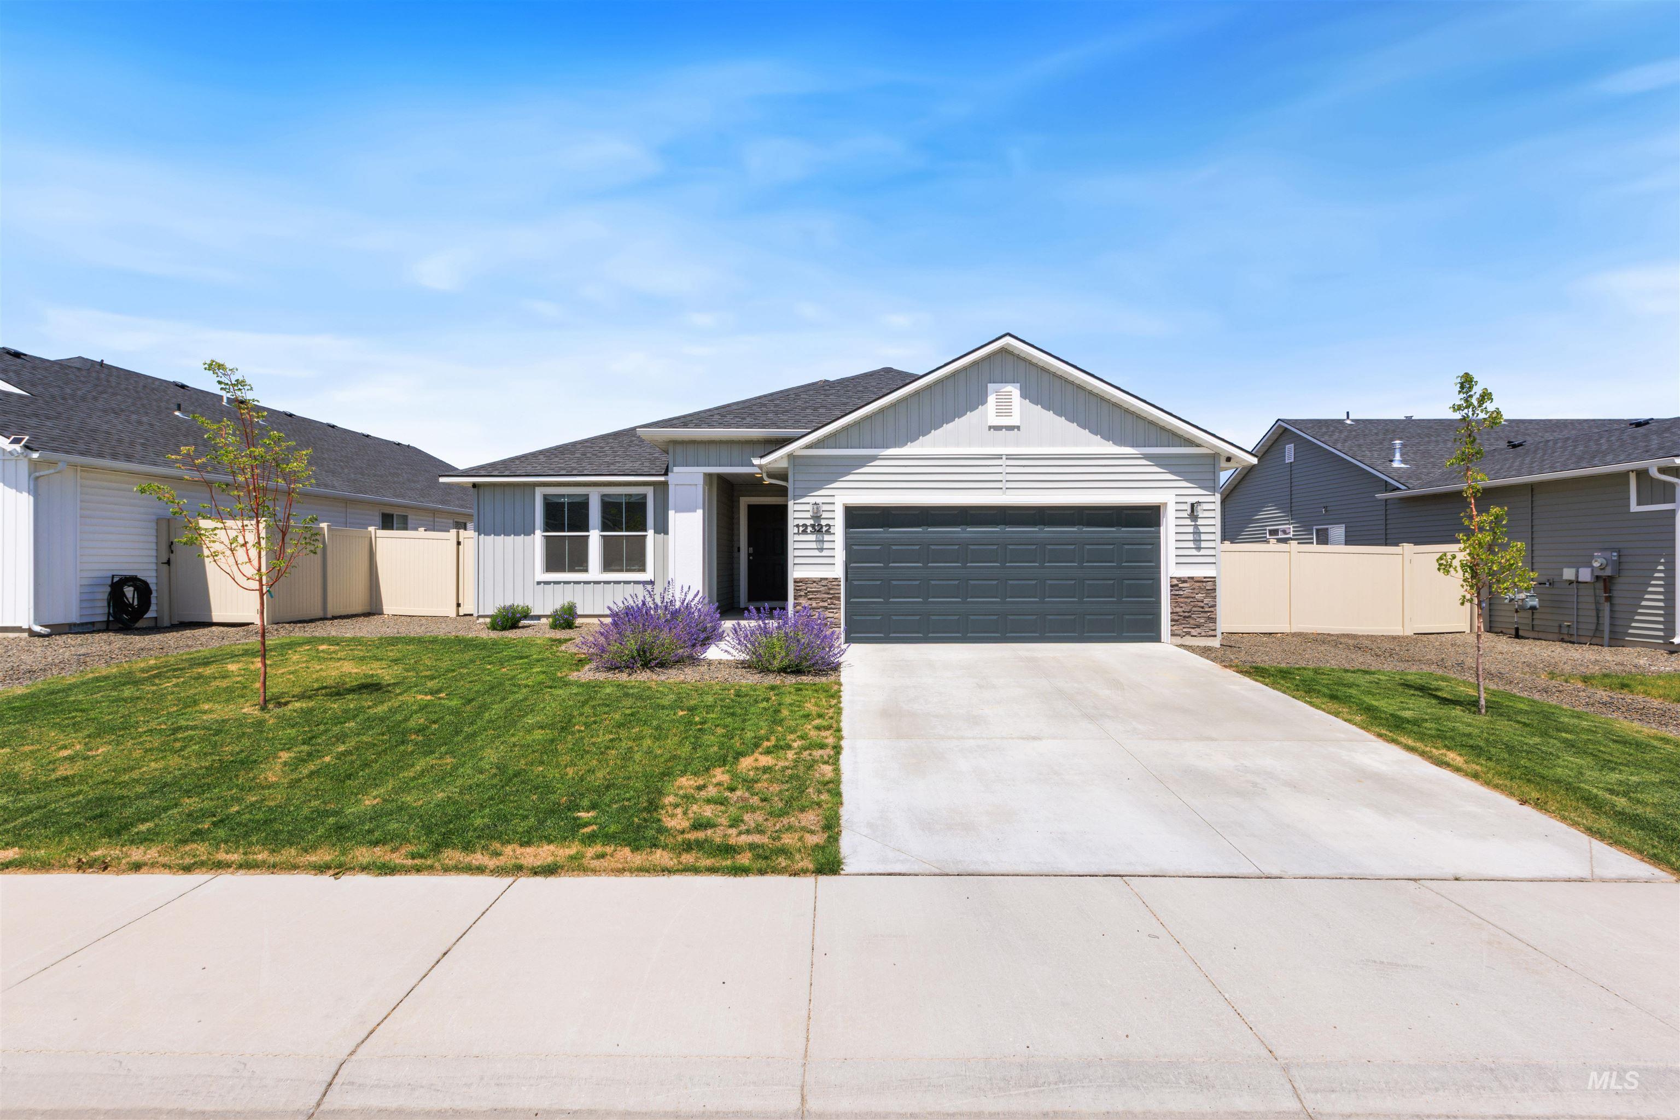
12322 Genevieve St,Caldwell, ID 83607
Caldwell, ID 83607


Description
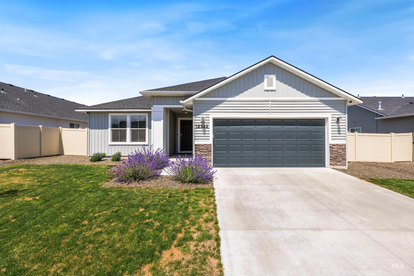
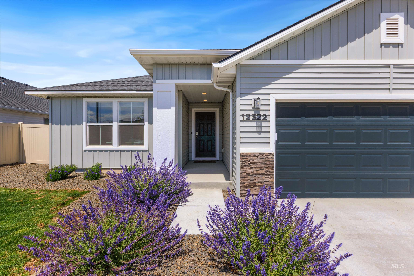
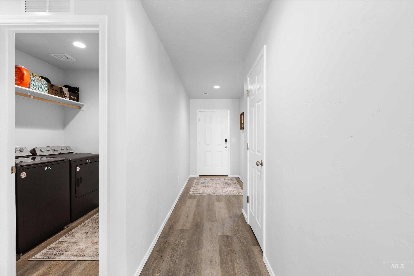
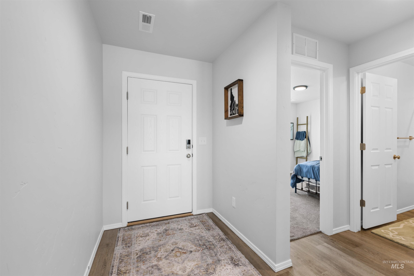
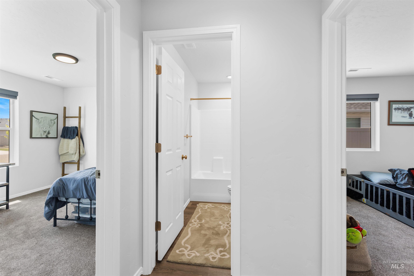
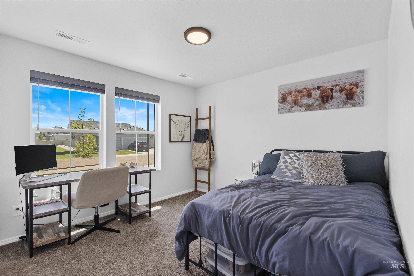
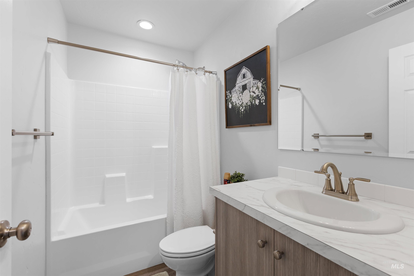
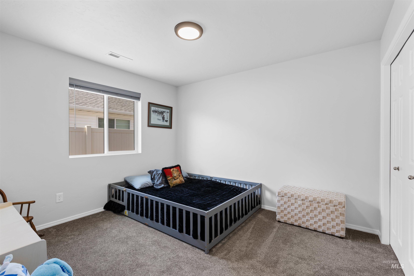
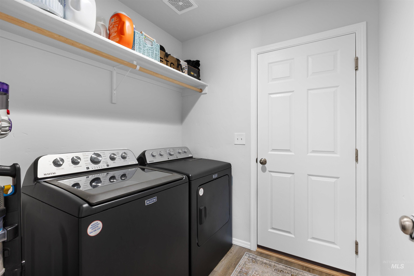
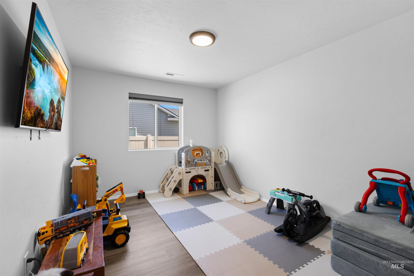
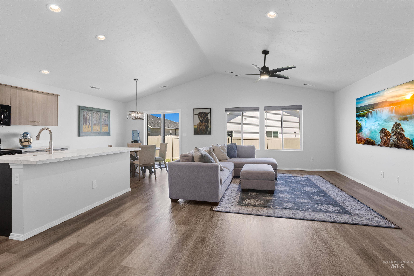
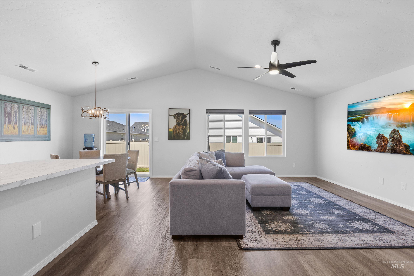
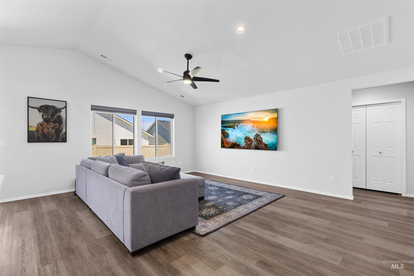
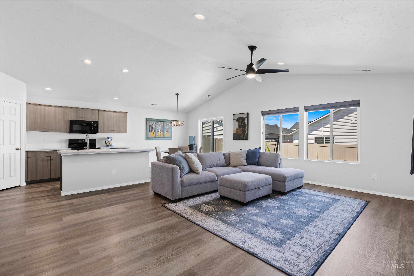
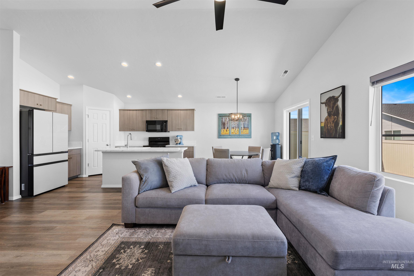
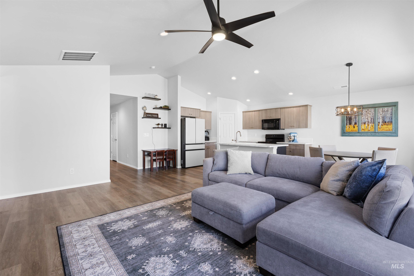
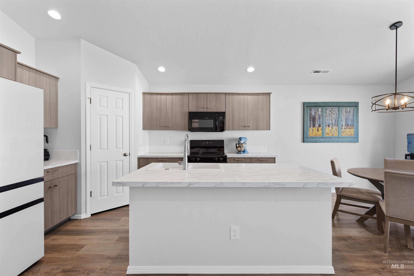
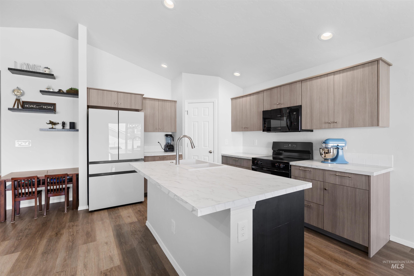
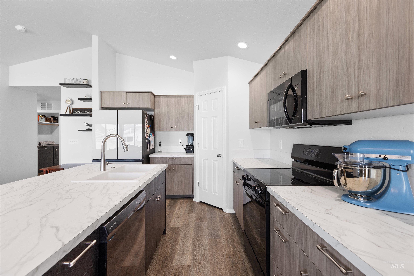
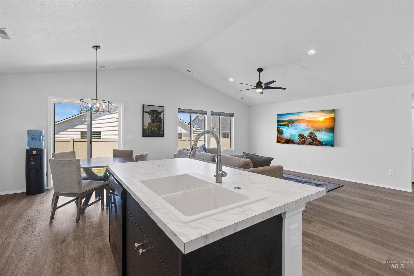
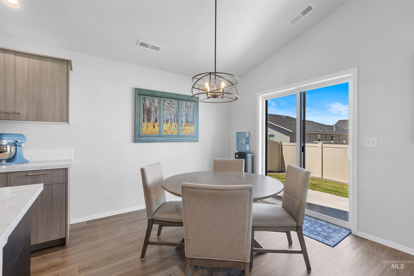
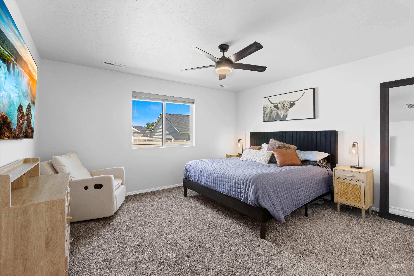
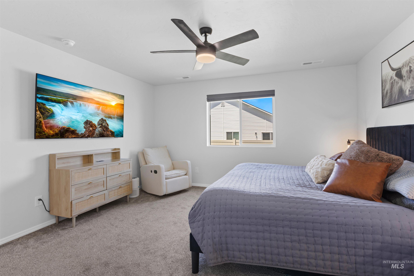
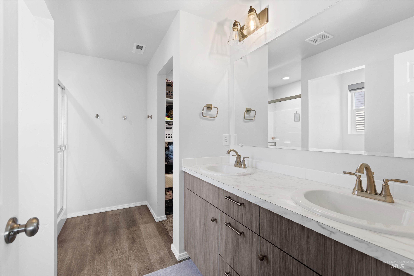
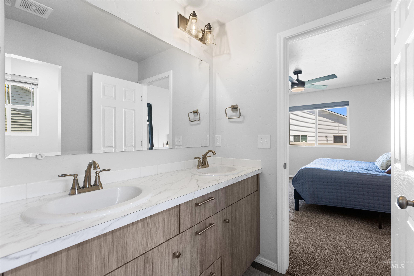
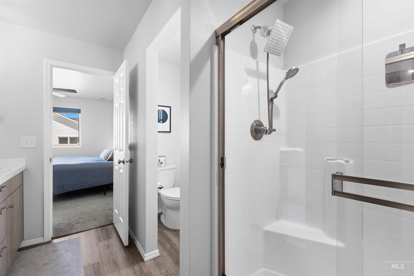
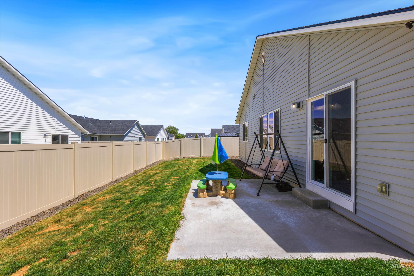
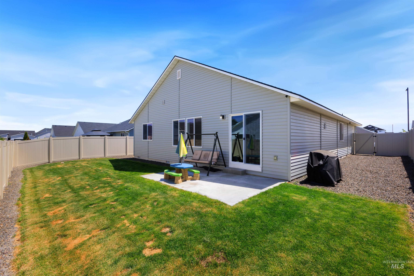
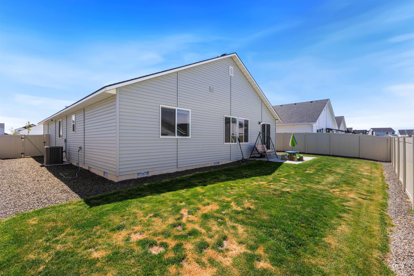
This beautifully maintained single-level home offers three spacious bedrooms, two full bathrooms, and a two-car garage, all thoughtfully designed with comfort, convenience, and functionality in mind. Better than new, this exceptional property has been meticulously cared for and showcases true pride of ownership throughout every room and detail. From the moment you step inside, you are welcomed by an open and inviting floor plan filled with natural light, creating a warm and comfortable atmosphere perfect for both everyday living and entertaining guests. The spacious living areas flow seamlessly into the dining and kitchen spaces, making the home feel both functional and welcoming. In addition to the well-appointed bedrooms and baths, the home also features a versatile bonus room that can easily serve as a home office, media room, playroom, fitness area, or additional living space to fit your lifestyle needs. The generously sized primary suite provides a relaxing retreat, while the additional bedrooms offer flexibility for guests or hobbies. Every aspect of the home reflects careful maintenance and attention to detail, from the immaculate interior to the beautifully kept exterior. With its exceptional condition, thoughtful layout, modern appeal, and true move-in-ready convenience.
Details
| MLS # | 98987898 |
|---|---|
| Listing Type | For Sale |
| Style | House |
| HOA Dues | $525 |
| Sub-Type | Resale |
| Status | Active |
| Year | 2024 |
| Days On Site | 86 |
| Listing Provided By | Homes of Idaho | Alex Peterson |
Features
| Bed(s) | 3 |
|---|---|
| Bath(s) | 2 |
| SQ Feet | 1,694 |
| Garage | 2 |
| Story(s) | 1 |
| Acreage | 0.14 |
Interior
| Cooling | Central Air |
|---|---|
| Cooling Yes / No | Yes |
| Heating | Forced Air, Natural Gas |
| Heating Yes / No | Yes |
| Interior Features | Bath-Master, Bed-Master Main Level, Guest Room, Split Bedroom, Den/Office, Family Room, Great Room, Rec/Bonus, Double Vanity, Walk-In Closet(s), Breakfast Bar, Pantry, Kitchen Island |
| Appliances | Gas Water Heater, Dishwasher, Disposal, Microwave, Oven/Range Freestanding |
| Flooring | Carpet, Engineered Vinyl Plank |
| Fireplace Yes / No | No |
Exterior
| Roof | Composition |
|---|---|
| Lot Features | Standard Lot 6000-9999 SF, Garden, Irrigation Available, Sidewalks, Auto Sprinkler System, Drip Sprinkler System, Full Sprinkler System, Pressurized Irrigation Sprinkler System, Irrigation Sprinkler System |
| Construction Materials | Frame, Vinyl Siding |
| Fencing | Full, Vinyl |
Parking
| Parking Features | Attached, Finished Driveway |
|---|---|
| Garage Spaces | 2 |
| Attached Garage Yes / No | Yes |
Utilities
| Utilities | Sewer Connected |
|---|
Taxes
| Tax Year | 2025 |
|---|---|
| Tax Annual Amount | 1729.02 |
| Tax Legal Description | Lot 21 Block 4 Brittany Heights #2 |
Area Information
| State | ID |
|---|---|
| County | Canyon |
| City | Caldwell |
| Zip Code | 83607 |
| Area | Canyon |
| Community Name | Brittany Heights |
| School District | Vallivue School District #139 |
| Elementary School | Lakevue |
| High School | Vallivue |
| Listing VS Median (in Brittany Heights) | |
Price: $419,900 low | high Med: $409,900 sqft: 1,694 low | high Med: 1,695 $ / sqft: $248 low | high Med: $242 On site: 86 low | high Med: 57.5 | |
Market Activity 83607
Request a showing
Request a showing
Contact
Learn More About This Property

| State | ID |
|---|---|
| County | Canyon |
| City | Caldwell |
| Zip Code | 83607 |
| Area | Canyon |
| Community Name | Brittany Heights |
| School District | Vallivue School District #139 |
| Elementary School | Lakevue |
| High School | Vallivue |
| Listing VS Median (in Brittany Heights) | |
Price: $419,900 low | high Med: $409,900 sqft: 1,694 low | high Med: 1,695 $ / sqft: $248 low | high Med: $242 On site: 86 low | high Med: 57.5 | |