








Description
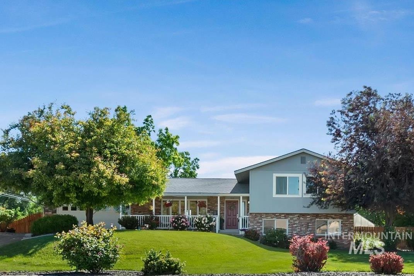
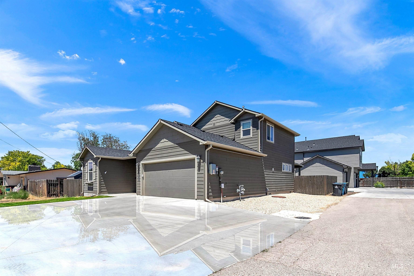
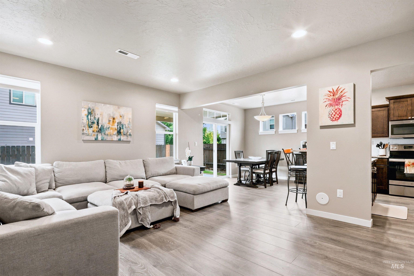
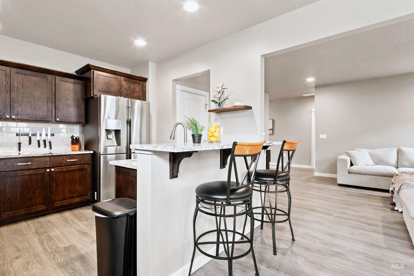
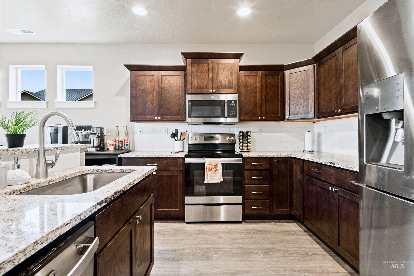
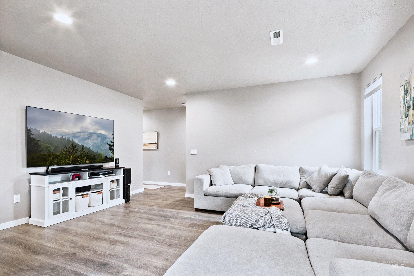
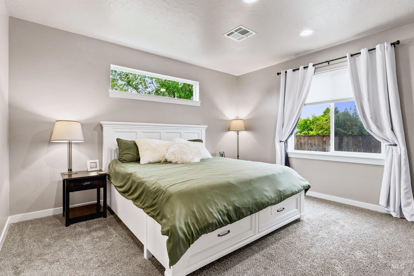
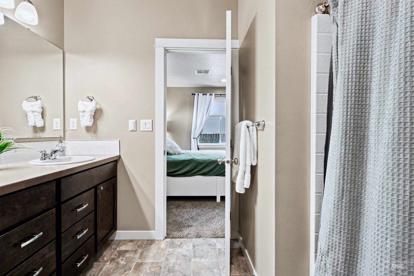
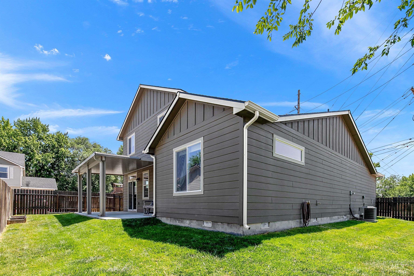
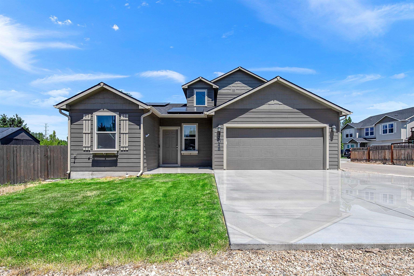
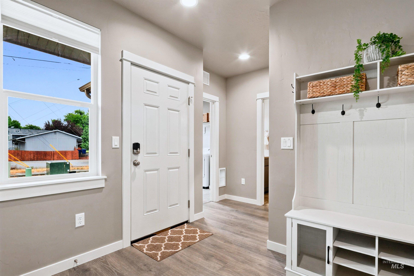
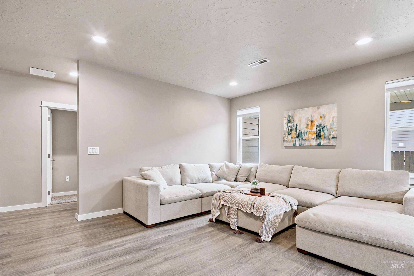
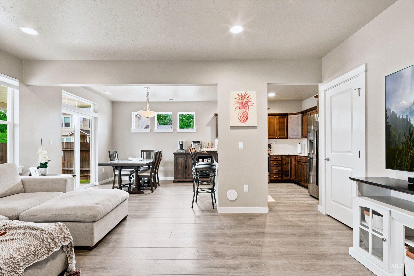
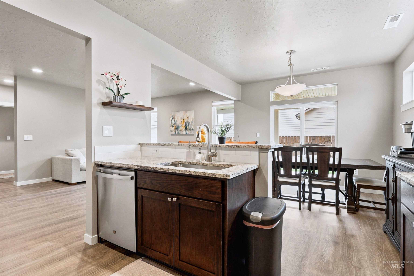
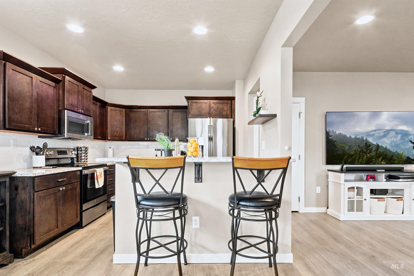
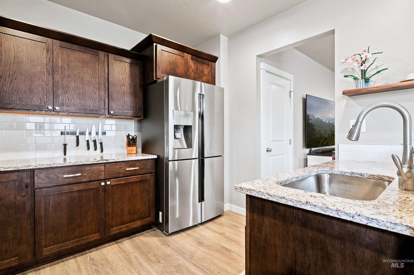
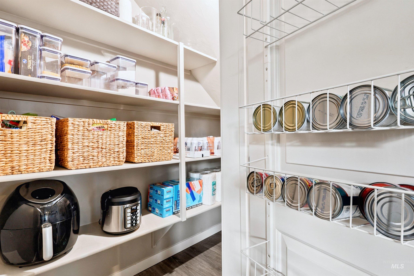
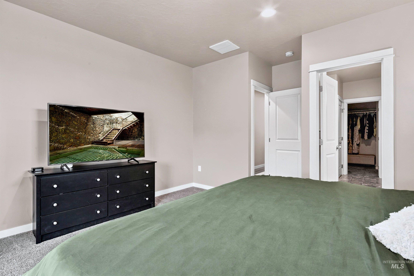
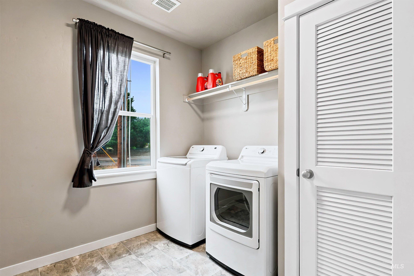
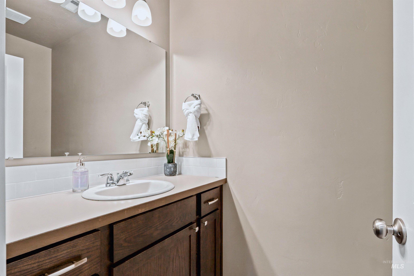
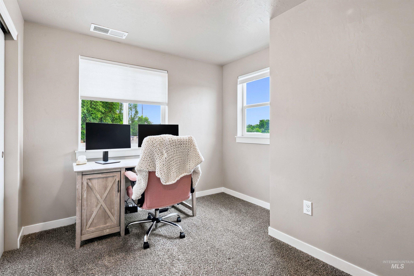
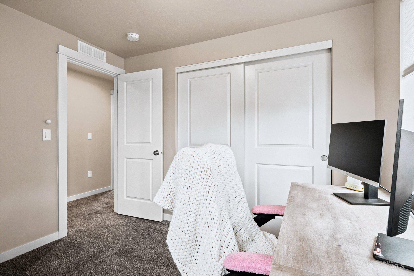
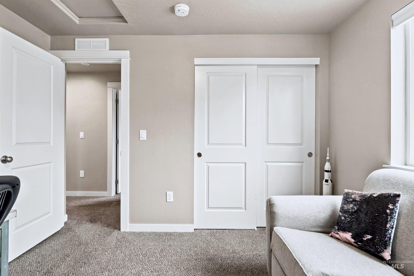
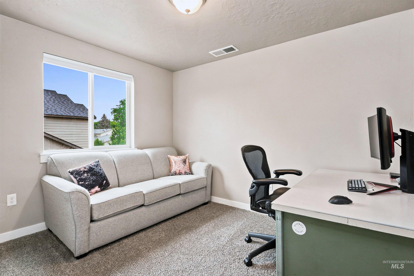
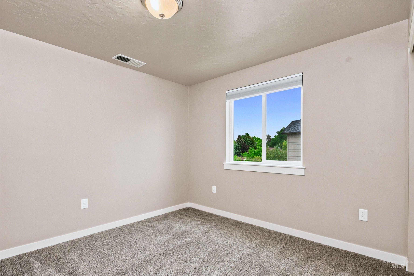
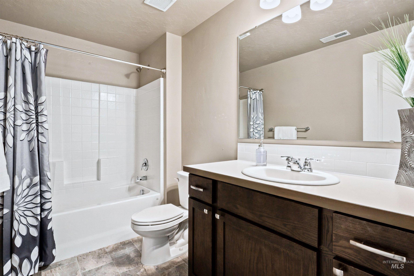
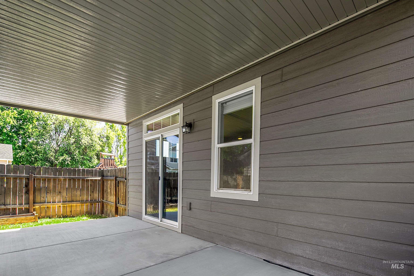
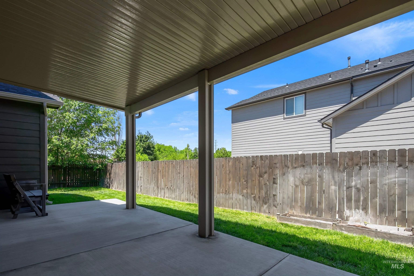
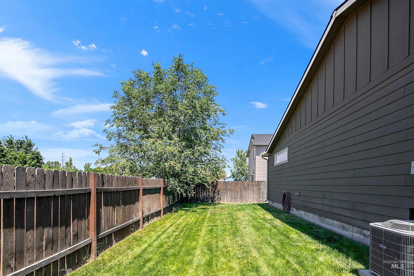
NO HOA + RV PARKING + MAIN LEVEL PRIMARY SUITE! Built in 2020, this beautifully designed Craftsman-style home combines modern comfort, energy efficiency and spacious living in a convenient location close to shopping, dining, parks and freeway access. Thoughtfully designed with generous room sizes and an open-concept layout, the main living area features durable luxury vinyl plank flooring, abundant natural light and a quiet, well-insulated interior. The kitchen is ideal for everyday living and entertaining with granite countertops, stainless steel appliances, a large pantry, breakfast bar and ample workspace. The spacious main-level primary suite offers dual vanities, a walk-in closet and a private bath, creating a comfortable retreat. Upstairs, a wide staircase leads to three additional bedrooms, providing flexibility for guests, hobbies or a home office. Step outside to enjoy the covered patio, spacious backyard and low-maintenance landscaping, perfect for relaxing or entertaining. Additional highlights include owned solar panels, dual-zone climate control, RV parking, a large laundry room, storage shed and an attached 2-car garage. With no HOA and an outstanding combination of modern amenities, energy savings and convenience, this home is ready to enjoy.
Details
| MLS # | 98993133 |
|---|---|
| Listing Type | For Sale |
| Style | House |
| Sub-Type | Resale |
| Status | Pending |
| Year | 2020 |
| Days On Site | 44 |
| Listing Provided By | Group One Sotheby's Int'l Realty | Janet Thompson |
Features
| Bed(s) | 4 |
|---|---|
| Bath(s) | 3 |
| SQ Feet | 1,929 |
| Garage | 2 |
| Story(s) | 2 |
| Zoning | R-1C |
| Acreage | 0.15 |
Interior
| Cooling | Central Air |
|---|---|
| Cooling Yes / No | Yes |
| Heating | Forced Air, Natural Gas |
| Heating Yes / No | Yes |
| Interior Features | Bath-Master, Bed-Master Main Level, Split Bedroom, Great Room, Double Vanity, Walk-In Closet(s), Walk In Shower, Pantry, Kitchen Island, Granite Counters |
| Appliances | Gas Water Heater, Dishwasher, Disposal, Oven/Range Freestanding, Refrigerator, Water Softener Owned |
| Flooring | Tile, Carpet |
| Fireplace Yes / No | No |
Exterior
| Roof | Composition |
|---|---|
| Foundation Details | Crawl Space |
| Lot Features | Standard Lot 6000-9999 SF, Garden, Auto Sprinkler System, Full Sprinkler System |
| Construction Materials | Frame, Hardi Plank Type |
| Fencing | Partial, Wood |
Parking
| Parking Features | Attached, RV Access/Parking, Finished Driveway |
|---|---|
| Garage Spaces | 2 |
| Attached Garage Yes / No | Yes |
Utilities
| Utilities | Sewer Connected |
|---|---|
| Electric | Solar Panel – Owned |
Taxes
| Tax Year | 2025 |
|---|---|
| Tax Annual Amount | 1762.82 |
| Tax Legal Description | Par #6300 Of S2sw4 ec 22 3N 1E Parcel A Ros 12242 #336192-S |
| Tax Exemptions | Home Owner Exempt |
Area Information
| State | ID |
|---|---|
| County | Ada |
| City | Boise |
| Zip Code | 83709 |
| Area | Ada |
| School District | West Ada School District |
| Elementary School | Pepper Ridge |
| High School | Centennial |
| Listing VS Median (in 83709) | |
Price: $469,900 low | high Med: $493,500 sqft: 1,929 low | high Med: 1,854 $ / sqft: $244 low | high Med: $269 On site: 44 low | high Med: 25.5 | |
Request a showing
Request a showing
Contact
Learn More About This Property

| State | ID |
|---|---|
| County | Ada |
| City | Boise |
| Zip Code | 83709 |
| Area | Ada |
| School District | West Ada School District |
| Elementary School | Pepper Ridge |
| High School | Centennial |
| Listing VS Median (in 83709) | |
Price: $469,900 low | high Med: $493,500 sqft: 1,929 low | high Med: 1,854 $ / sqft: $244 low | high Med: $269 On site: 44 low | high Med: 25.5 | |