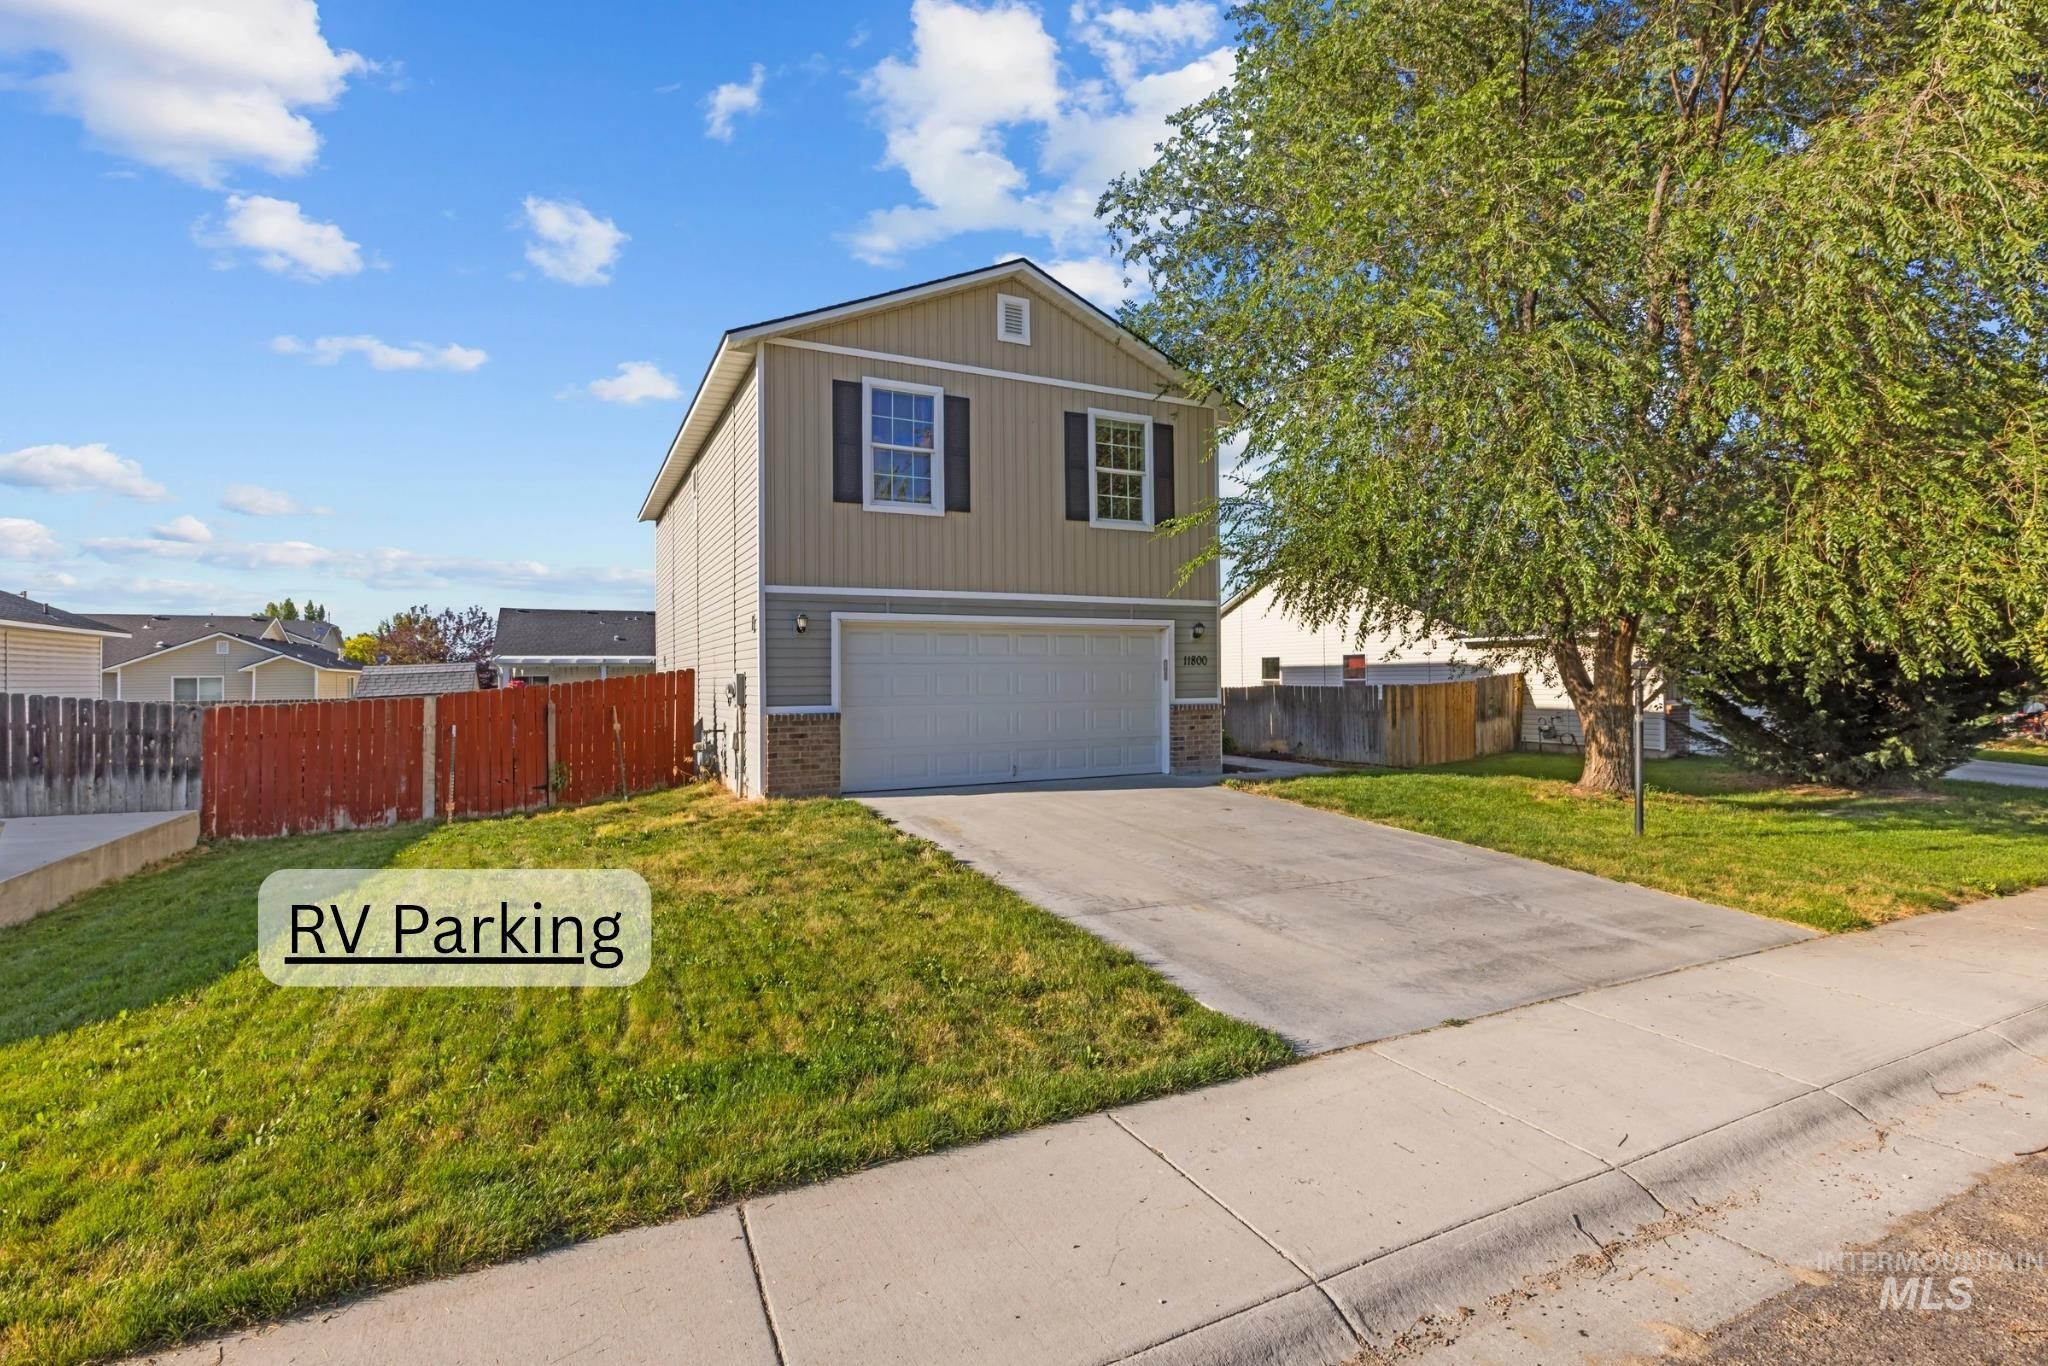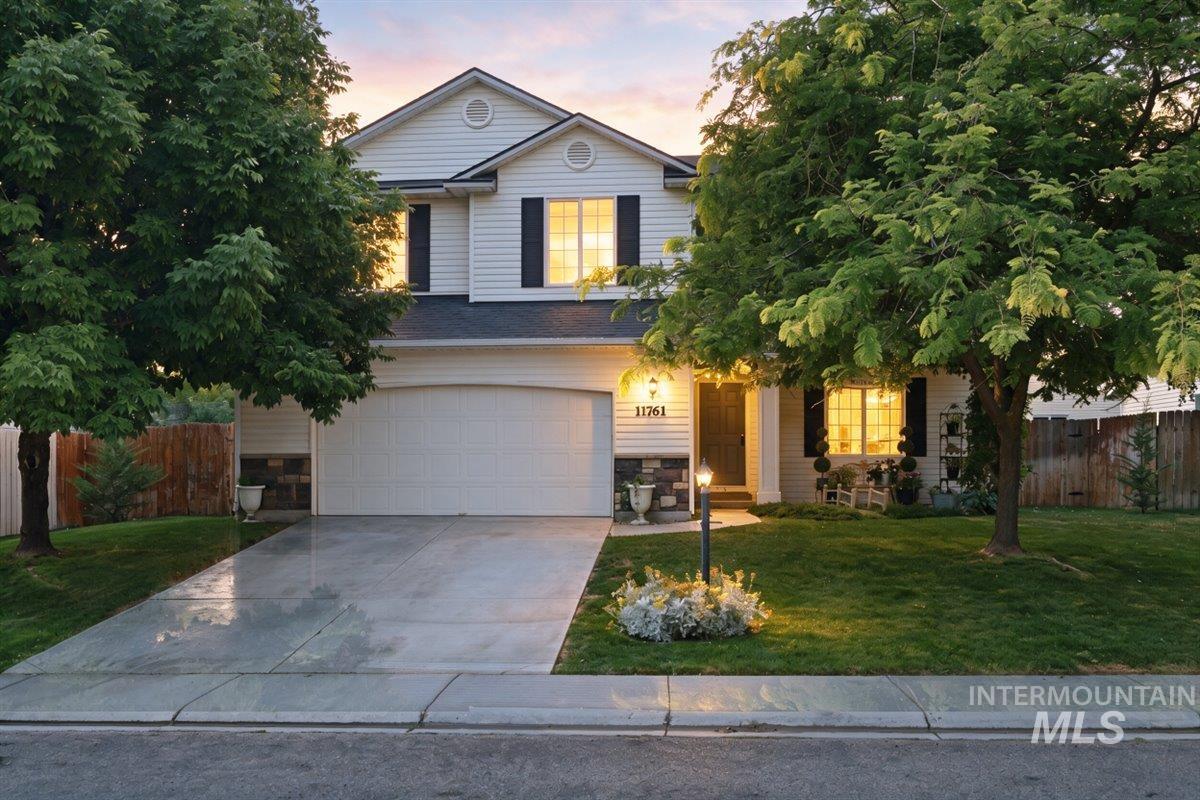
11761 Tidewater St,Caldwell, ID 83605
Caldwell, ID 83605

Description
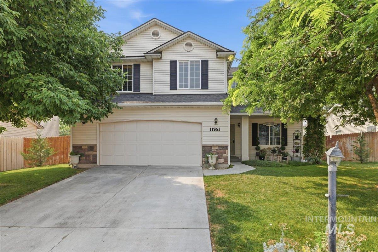
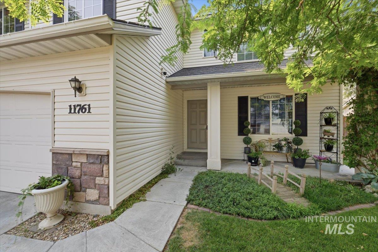
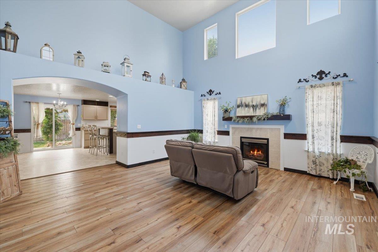
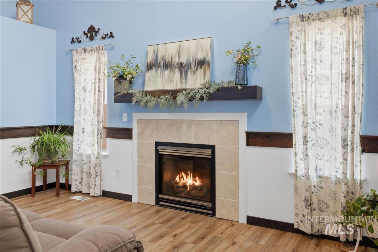
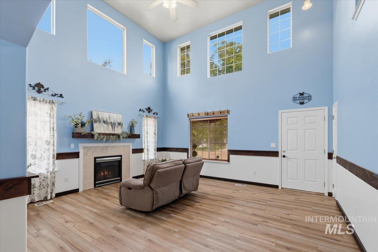
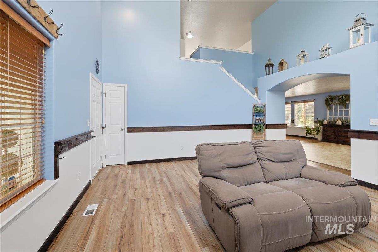
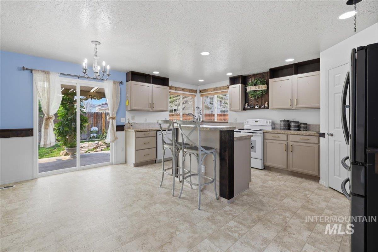
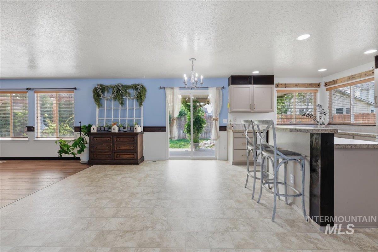
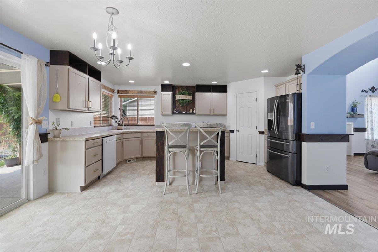
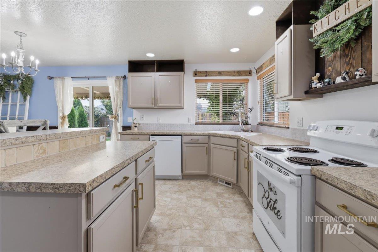
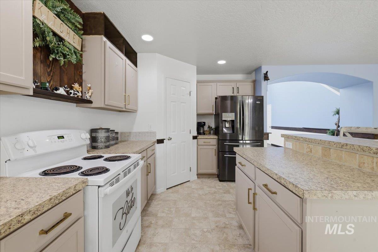
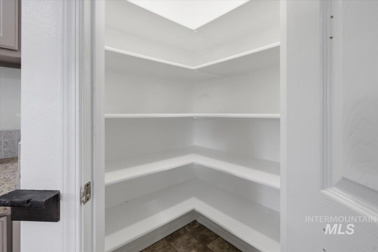
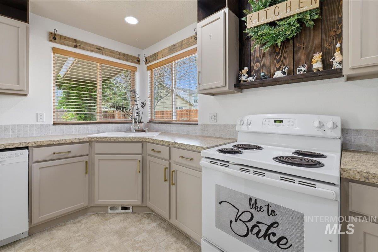
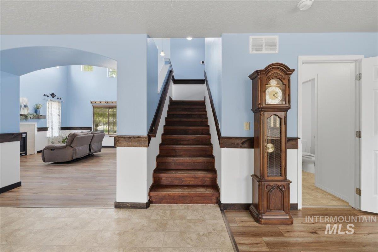
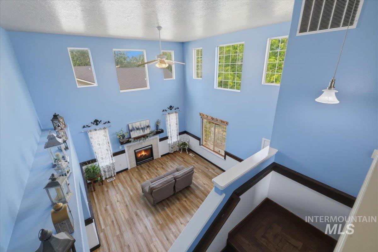
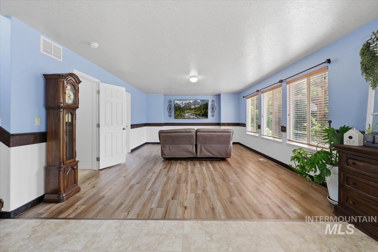
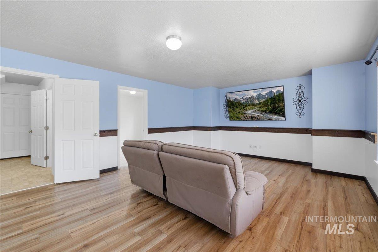
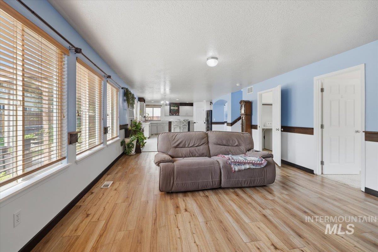
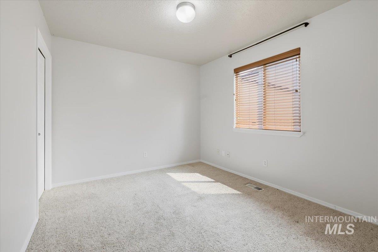
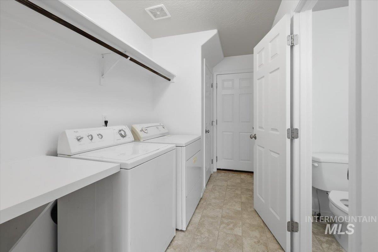
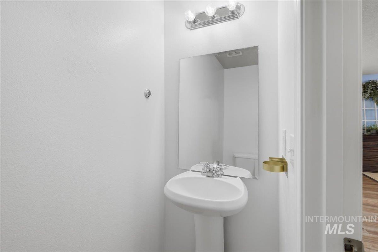
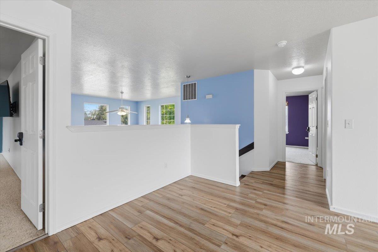
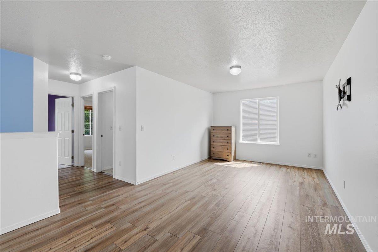
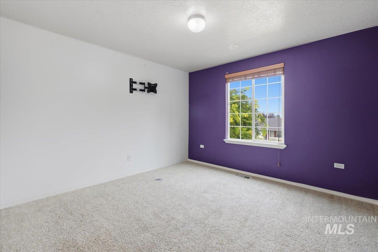
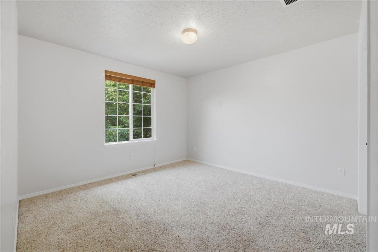
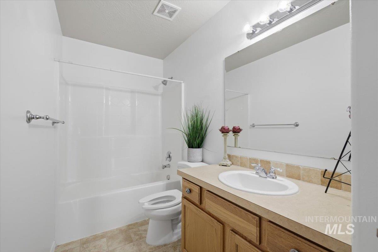
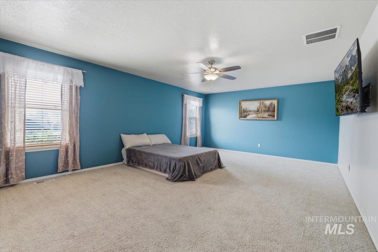
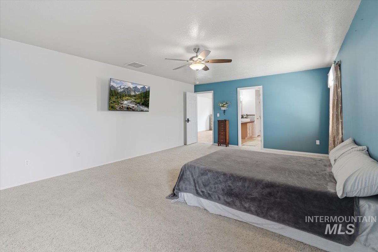
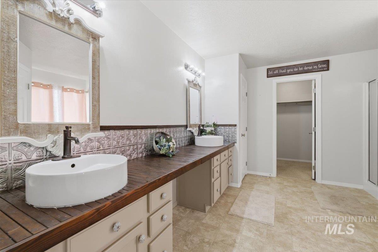
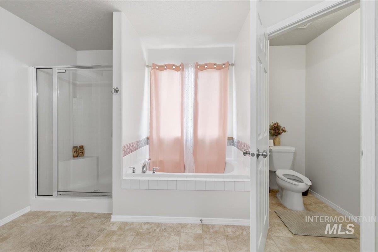
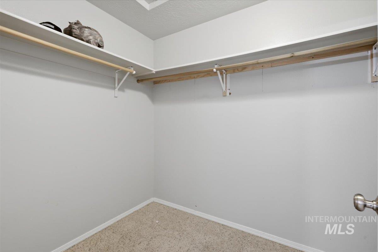
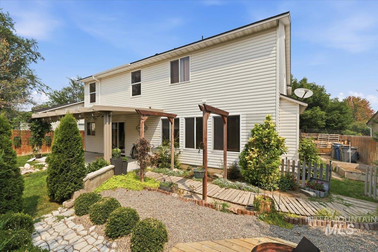
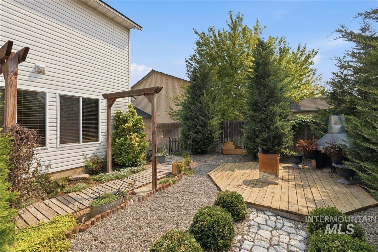
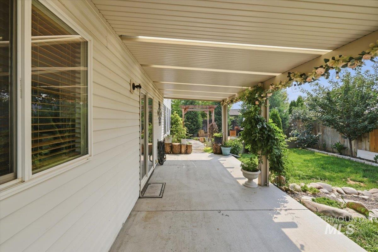
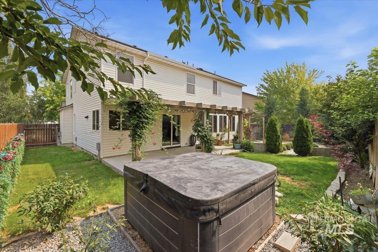
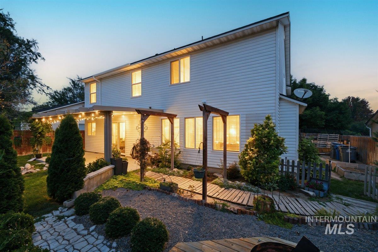
Recently updated two-story home offering 4 bedrooms, 2.5 bathrooms, and 2,609 square feet in a quiet, established neighborhood. With one bedroom conveniently located on the main level, this home provides a flexible layout for guests, a home office, or multigenerational living. The spacious great room features soaring cathedral ceilings, abundant natural light, and a cozy fireplace, creating the perfect gathering space. The well-appointed kitchen offers generous storage, a corner pantry, a large island with a raised breakfast bar, and plenty of room for entertaining. Retreat to the oversized primary suite complete with a soaking tub, separate shower, dual vanities, and a large walk-in closet. Throughout the home, you'll find upgraded woodwork and custom details that add warmth, character, and a truly unique feel. Step outside to a private backyard designed for relaxing and entertaining, featuring a 25' x 10' covered patio, mature landscaping, and inviting outdoor spaces. If you're looking for a home with distinctive charm and custom touches that stands out from the rest, this is it. Conveniently located near freeway access, shopping, dining, and recreation, this home combines comfort, character, and an unbeatable location.
Details
| MLS # | 98995582 |
|---|---|
| Listing Type | For Sale |
| Style | House |
| HOA Dues | $110 |
| Sub-Type | Resale |
| Status | Active |
| Year | 2007 |
| Days On Site | 23 |
| Listing Provided By | RE/MAX Advisors | Angela Askew |
Features
| Bed(s) | 4 |
|---|---|
| Bath(s) | 3 |
| SQ Feet | 2,609 |
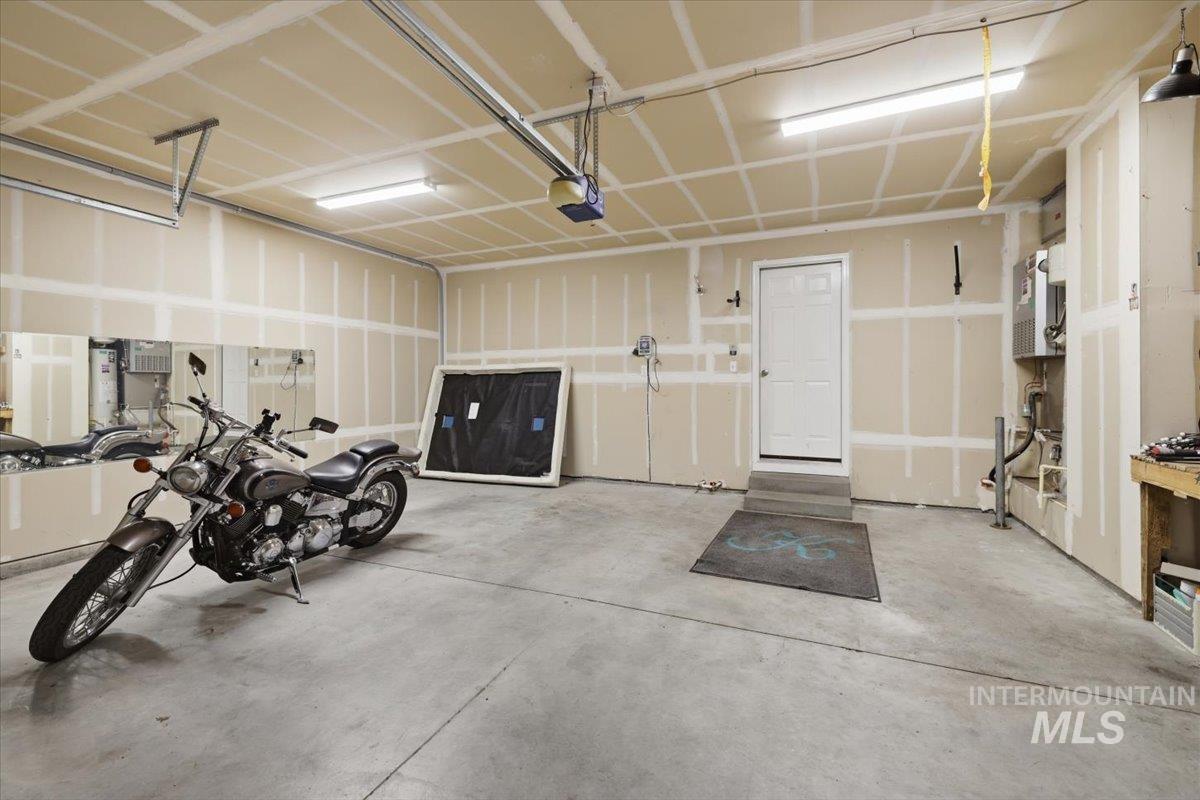
| Garage | 2 |
| Story(s) | 2 |
| Acreage | 0.15 |
Interior
| Cooling | Central Air |
|---|---|
| Cooling Yes / No | Yes |
| Heating | Forced Air, Natural Gas |
| Heating Yes / No | Yes |
| Interior Features | Bath-Master, Family Room, Great Room, Walk-In Closet(s), Breakfast Bar, Pantry, Kitchen Island |
| Appliances | Gas Water Heater, Dishwasher, Disposal, Oven/Range Freestanding, Refrigerator |
| Fireplaces Total | 1 |
| Fireplace Features | One, Gas |
| Fireplace Yes / No | Yes |
Exterior
| Roof | Composition |
|---|---|
| Foundation Details | Crawl Space |
| Lot Features | Standard Lot 6000-9999 SF, Auto Sprinkler System, Pressurized Irrigation Sprinkler System |
| Construction Materials | Frame, Metal Siding, Vinyl Siding |
| Fencing | Full, Wood |
Parking
| Parking Features | Attached, Finished Driveway |
|---|---|
| Garage Spaces | 2 |
| Attached Garage Yes / No | Yes |
Utilities
| Utilities | Sewer Connected, Cable Connected |
|---|
Taxes
| Tax Year | 2025 |
|---|---|
| Tax Annual Amount | 2104.02 |
| Tax Legal Description | 19-4N-2W Nw Virginia Park No 5 Lt 24 Blk 12 |
Area Information
| State | ID |
|---|---|
| County | Canyon |
| City | Caldwell |
| Zip Code | 83605 |
| Area | Canyon |
| Community Name | Virginia Park |
| School District | Vallivue School District #139 |
| Elementary School | Skyway |
| High School | Ridgevue |
| Listing VS Median (in Virginia Park) | |
Price: $459,000 low | high Med: $394,900 sqft: 2,609 low | high Med: 1,690 $ / sqft: $176 low | high Med: $234 On site: 23 low | high Med: 28 | |
Market Activity 83605
Request a showing
Request a showing
Contact
Learn More About This Property

| State | ID |
|---|---|
| County | Canyon |
| City | Caldwell |
| Zip Code | 83605 |
| Area | Canyon |
| Community Name | Virginia Park |
| School District | Vallivue School District #139 |
| Elementary School | Skyway |
| High School | Ridgevue |
| Listing VS Median (in Virginia Park) | |
Price: $459,000 low | high Med: $394,900 sqft: 2,609 low | high Med: 1,690 $ / sqft: $176 low | high Med: $234 On site: 23 low | high Med: 28 | |