
Description
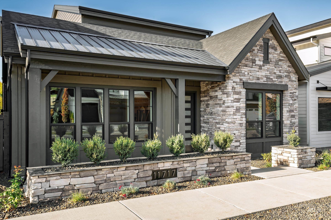
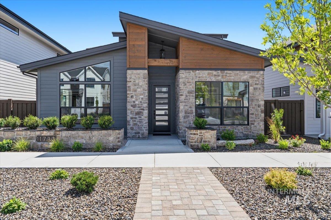
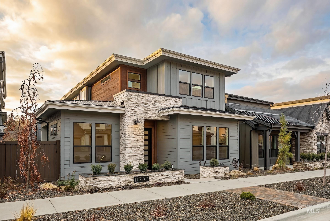
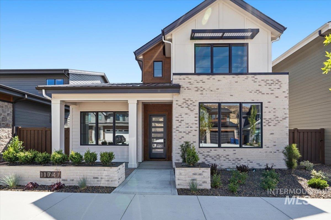
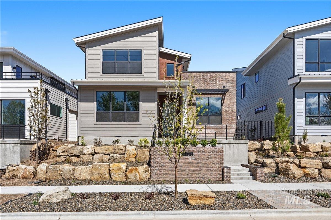
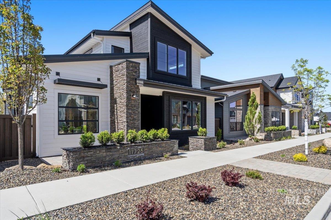
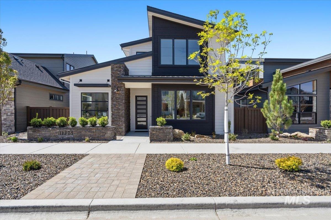
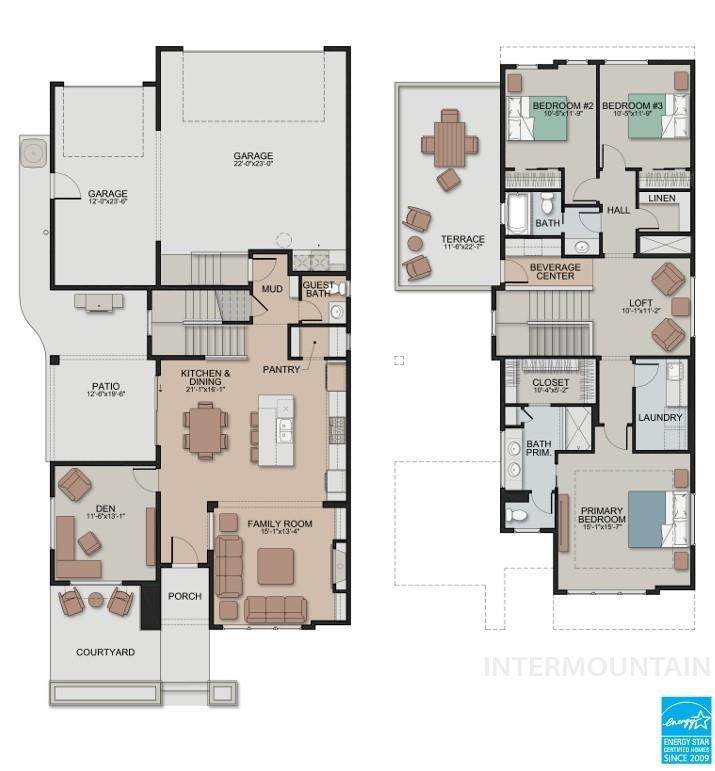
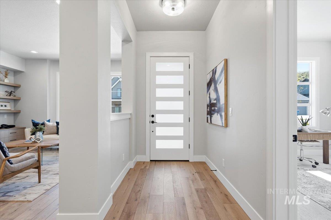
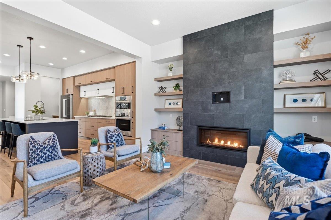
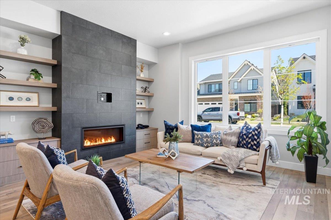
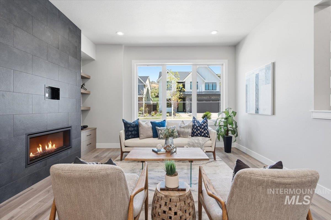
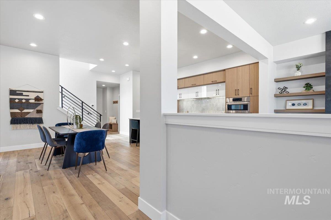
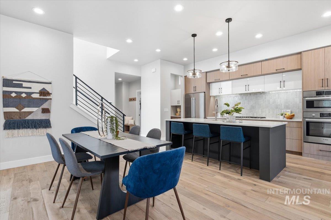
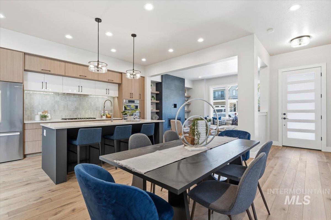
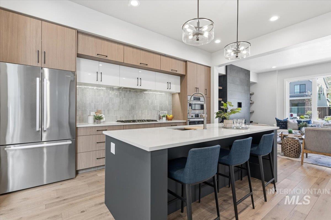
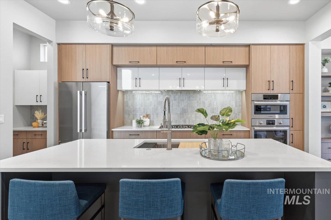
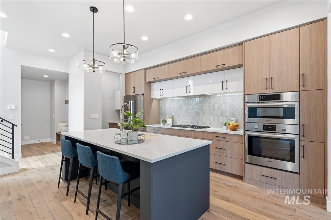
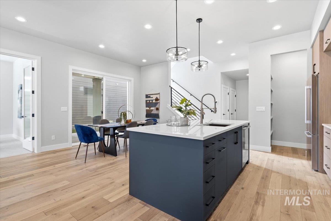
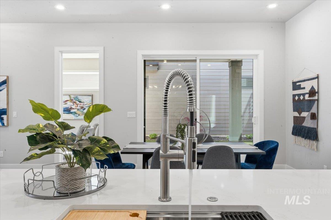
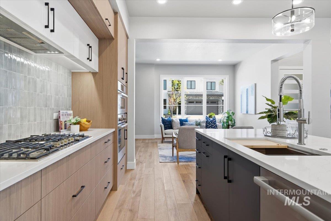
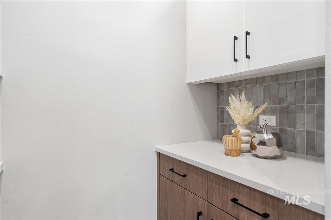
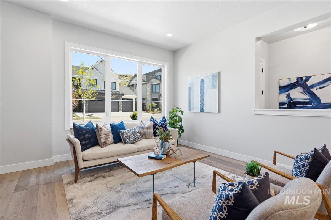
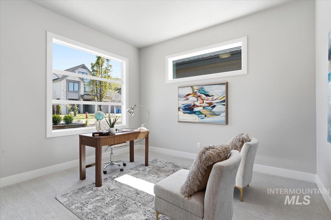
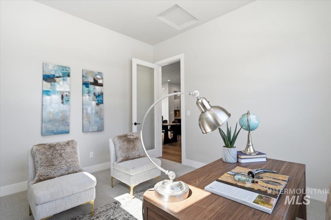
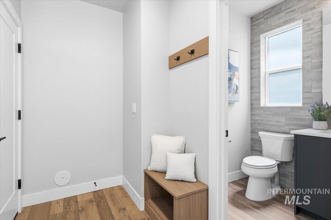
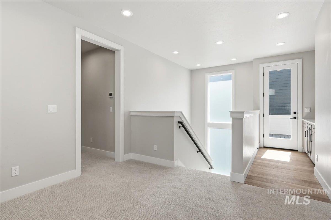
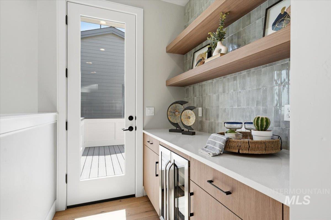
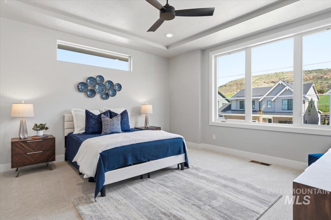
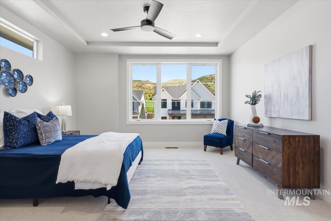
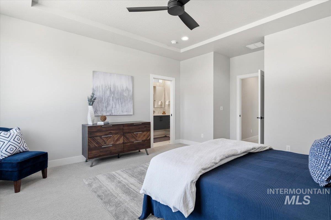
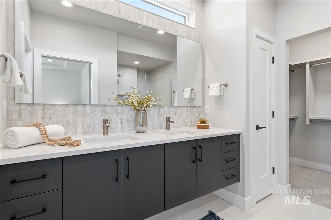
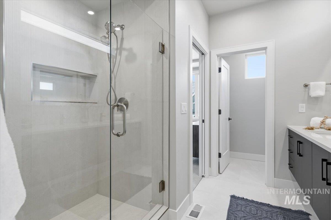
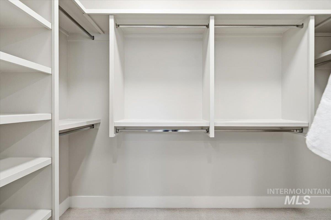
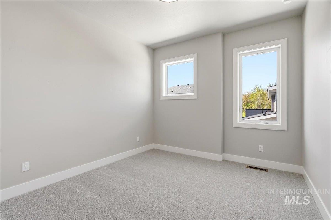
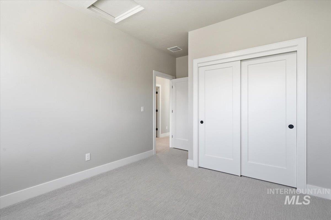
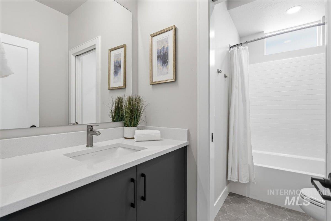
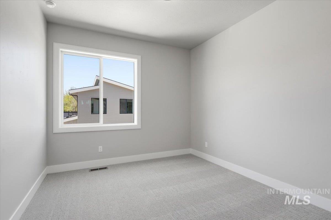
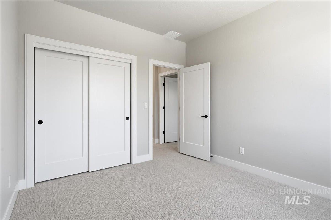
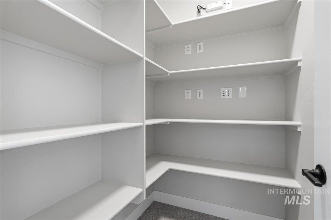
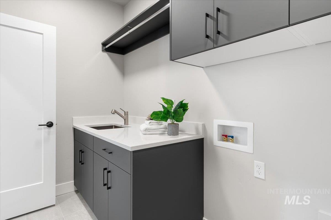
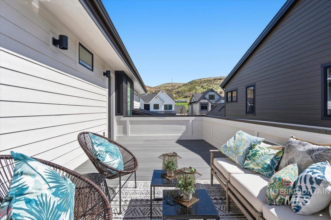
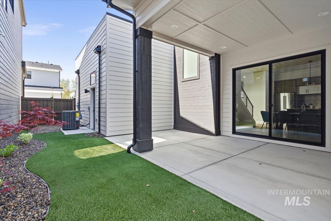
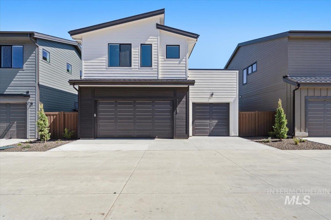
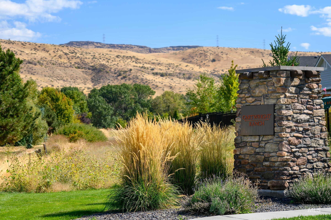
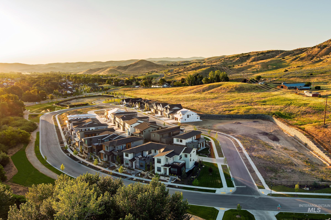
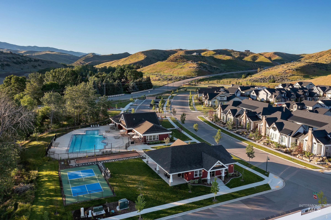
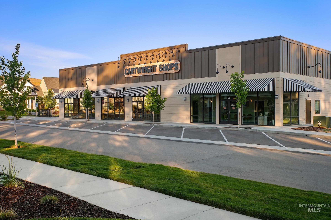
Discover a limited collection of newly constructed homes in the highly sought-after Boise Foothills, where modern design meets scenic surroundings. The Sunset Blvd by Brighton is designed for seamless indoor-outdoor living, connection and comfort. The open-concept main level features a light-filled living space, highlighted by a floor-to-ceiling tiled fireplace and custom built-ins. Expansive windows fill the home with natural light. Upstairs, a versatile loft opens to a private outdoor terrace complete with a built-in beverage center, an ideal setting for relaxing or hosting guests. The serene primary suite offers a spa-inspired bathroom and a generous walk-in closet, thoughtfully positioned for privacy. With two patios and a charming front porch, outdoor living is always within reach. This home offers a refined, low-maintenance lifestyle tailored for those who value both adventure and relaxation. Experience simplified living in one of the area’s most sought-after communities. Cartwright Ranch residents enjoy access to premier community amenities including parks, a pool, clubhouse, fitness center, miles of walking paths, open space, & easy access to hiking & biking trails all just minutes from downtown Boise, shopping, dining & quick access to Tamarack & McCall. Photos are exact. Visit our model home 11755 N Rabbitbrush Way, Boise ID daily! Monday-Saturday 11am-5pm and Sunday 1pm-5
Details
| MLS # | 98966633 |
|---|---|
| Listing Type | For Sale |
| Style | House |
| HOA Dues | $290 |
| Sub-Type | New Construction |
| Status | Active |
| Year | 2025 |
| Days On Site | 290 |
| Listing Provided By | Equity Northwest Real Estate | Kat Gray |
Features
| Bed(s) | 3 |
|---|---|
| Bath(s) | 3 |
| SQ Feet | 2,200 |
| Garage | 3 |
| Pool | Yes |
| Story(s) | 2 |
| Zoning | Boise |
| Acreage | 0.09 |
| Property View | Yes |
Interior
| Cooling | Central Air |
|---|---|
| Cooling Yes / No | Yes |
| Heating | Forced Air, Natural Gas |
| Heating Yes / No | Yes |
| Interior Features | Bath-Master, Split Bedroom, Den/Office, Family Room, Double Vanity, Walk-In Closet(s), Loft, Walk In Shower, Pantry, Kitchen Island, Quartz Counters |
| Appliances | Gas Water Heater, ENERGY STAR Qualified Water Heater, Tankless Water Heater, Dishwasher, Disposal, Microwave, Oven/Range Built-In, Refrigerator, Gas Range |
| Fireplace Features | Gas, Insert |
| Flooring | Tile, Carpet, Engineered Wood Floors |
| Fireplace Yes / No | Yes |
Exterior
| Roof | Composition, Architectural Style |
|---|---|
| Foundation Details | Crawl Space |
| Lot Features | Sm Lot 5999 SF, Sidewalks, Views, Auto Sprinkler System, Drip Sprinkler System, Full Sprinkler System |
| Construction Materials | Stone, Hardi Plank Type |
| Patio And Porch Features | Covered Patio/Deck |
| Fencing | Full, Wood |
Parking
| Parking Features | Attached, Alley Access |
|---|---|
| Garage Spaces | 3 |
| Attached Garage Yes / No | Yes |
Utilities
| Utilities | Sewer Connected, Cable Connected |
|---|
Taxes
| Tax Year | 2025 |
|---|---|
| Tax Annual Amount | 0 |
| Tax Legal Description | LOT 04 BLOCK 03 NEVILLE RANCH EAST SUB |
Area Information
| State | ID |
|---|---|
| County | Ada |
| City | Boise |
| Zip Code | 83714 |
| Area | Ada |
| Community Name | Cartwright Ranch |
| School District | Boise School District #1 |
| Elementary School | Hidden Springs |
| High School | Boise |
Request a showing
Request a showing
Contact
Learn More About This Property

| State | ID |
|---|---|
| County | Ada |
| City | Boise |
| Zip Code | 83714 |
| Area | Ada |
| Community Name | Cartwright Ranch |
| School District | Boise School District #1 |
| Elementary School | Hidden Springs |
| High School | Boise |